Vijayanagara Architecture: Features, Hampi Monuments and the Provida Style
Vijayanagara architecture (1336-1565) kept the Dravidian ritual core intact and borrowed Indo-Islamic forms for its palaces. Features, Hampi examples and legacy.
Vijayanagara architecture is the building style of the Vijayanagara Empire between 1336 and 1565, sometimes called the Provida style, and its defining quality is synthesis. It inherited a mature Dravidian temple grammar, pushed it in new directions, and borrowed openly from the Indo-Islamic vocabulary of the neighbouring Deccan Sultanates for its secular buildings. Hampi, the capital, is a UNESCO World Heritage Site and the best surviving record of it.
What It Inherited
- The core Dravidian vocabulary: the pyramidal vimana over the garbhagriha, concentric prakara enclosures, axial mandapas and the temple tank. See our note on Dravidian temple architecture.
- Chalukyan and Hoysala influence in ornament, and Chola conventions in iconographic programmes.
- The temple as an economic and social institution, holding land, employing labour and lending money, continuing from the Chola-Pandya period.
What It Invented
These are the features that let you identify a Vijayanagara temple on sight.
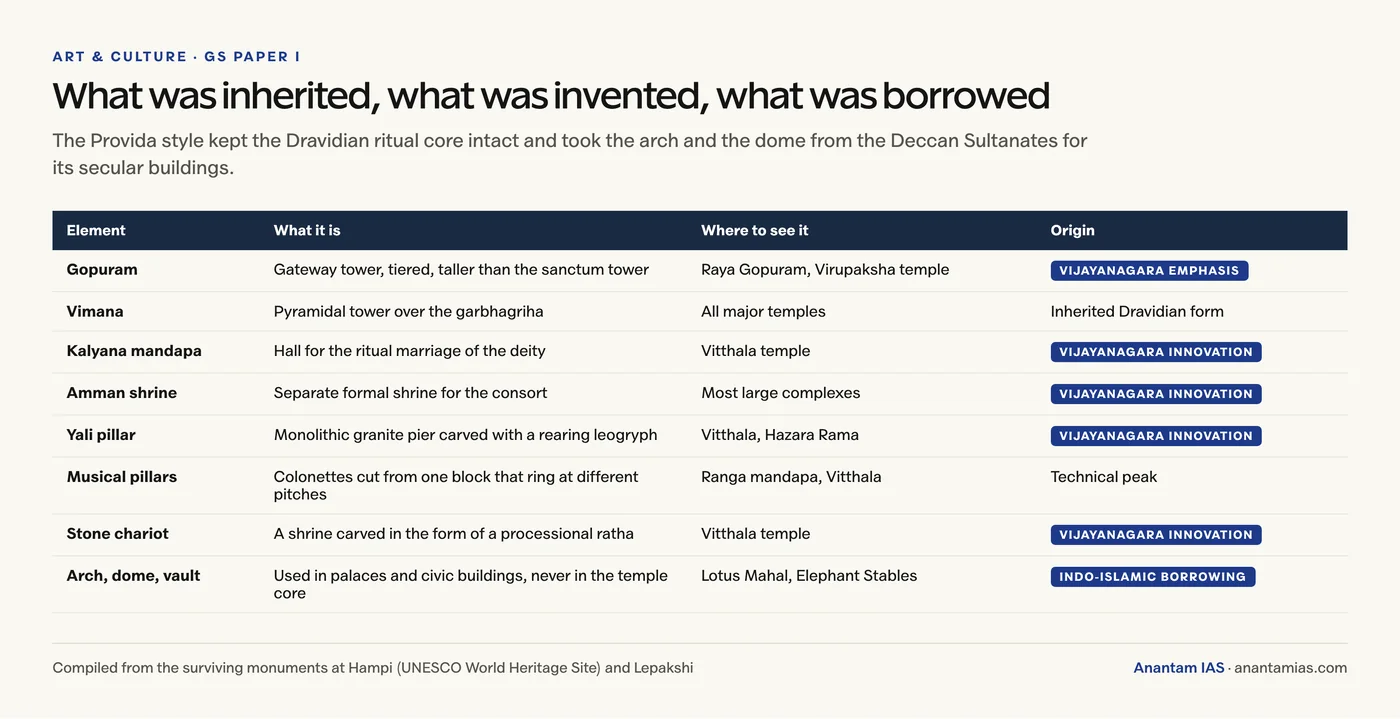
| Feature | Description | Example |
|---|---|---|
| Dominant gopuram | The gateway tower becomes the tallest element, dwarfing the sanctum vimana | Raya Gopuram, Virupaksha temple, Hampi |
| Kalyana mandapa | A dedicated hall for the ritual marriage of the deity | Vitthala temple, Hampi |
| Amman shrine | A separate formal shrine for the consort within the enclosure | Most major Vijayanagara complexes |
| Yali pillars | Monolithic granite piers carved with rearing leogryphs, riders and colonettes | Vitthala and Hazara Rama temples |
| Musical pillars | Slender colonettes cut from a single block that ring at different pitches | Ranga mandapa, Vitthala temple |
| Stone chariot | A shrine carved as a processional ratha | Vitthala temple, Hampi |
| Hundred-pillared halls | Large columned assembly halls, plus colonnaded bazaar streets in front of temples | Hampi bazaar streets |
The Material Shift
Vijayanagara builders worked in hard local granite rather than the softer stone available to the Hoysalas. That choice favoured bold mass over fine detail, and it explains why Vijayanagara sculpture reads at a distance while Hoysala sculpture rewards close inspection. The loss of surface delicacy was compensated by painted ceilings, of which the finest surviving examples are at the Veerabhadra temple at Lepakshi.
The Indo-Islamic Borrowing
This is the part most answers miss, and it is where the word amalgamation earns its place. The synthesis is clearest outside the temple, in the royal and civic buildings of Hampi.
- Lotus Mahal: arches, vaults and stucco plaster in an Indo-Islamic idiom, with Hindu bracket and eave conventions retained.
- Elephant Stables: a row of domed chambers, unmistakably Deccan Sultanate in form.
- Queen’s Bath: an arcaded courtyard bath with projecting balconies.
- Watchtowers and fortifications follow contemporary military practice rather than temple convention.
The pattern is deliberate rather than accidental: the ritual core of the temple stayed doctrinally intact, while secular architecture absorbed whatever worked. This was a court in constant war and constant exchange with its neighbours, and it built accordingly.
Urban and Hydraulic Planning
- Hampi was planned at city scale, with a fortified sacred centre and a separate royal centre.
- Aqueducts, stepped tanks and the Pushkarani supplied a metropolis that Persian and Portuguese visitors described as among the world’s largest in the sixteenth century.
- Abdur Razzaq and Domingo Paes both left accounts of its scale, markets and water supply.
Legacy After Talikota
After the Battle of Talikota in 1565 the capital was sacked, but the architectural vocabulary survived. The Nayakas of Madurai, Thanjavur and Gingee inherited it and pushed gopurams and pillared corridors to still greater scale, producing the temple cities of the far south. The reign of Krishnadevaraya marks the empire’s building peak.
Frequently Asked Questions
What is Vijayanagara architecture?
It is the architectural style of the Vijayanagara Empire between 1336 and 1565, also called the Provida style. It combines inherited Dravidian temple forms with new elements such as the dominant gopuram, kalyana mandapa and yali pillars, and borrows Indo-Islamic forms for secular buildings.
What are the main features of Vijayanagara temple architecture?
The gopuram becoming taller than the sanctum vimana, a dedicated kalyana mandapa for the divine marriage, a separate amman shrine for the consort, monolithic granite yali pillars, musical pillars, hundred-pillared halls and long colonnaded bazaar streets in front of the temple.
Why is Vijayanagara architecture called a synthesis?
Because it kept the ritual core of the Dravidian temple intact while borrowing freely from the Indo-Islamic architecture of the Deccan Sultanates for its civic and royal buildings. The Lotus Mahal, Elephant Stables and Queen’s Bath at Hampi use arches, domes, vaults and stucco alongside Hindu bracket and eave conventions.
What is a yali pillar?
A monolithic granite pier carved with a rearing leogryph, often with a rider and surrounding colonettes. It is one of the most recognisable markers of the Vijayanagara style and appears throughout the Vitthala and Hazara Rama temples at Hampi.
Which temple has the stone chariot and musical pillars?
The Vitthala temple complex at Hampi. Its stone chariot is a shrine carved in the form of a processional ratha, and the slender colonettes of its ranga mandapa ring at different pitches when struck.
What happened to Vijayanagara architecture after 1565?
After the Battle of Talikota the capital was sacked, but the style passed to the Nayaka rulers of Madurai, Thanjavur and Gingee, who scaled up gopurams and pillared corridors further. The Veerabhadra temple at Lepakshi marks the transition.
Practice Questions
Prelims MCQs
1. Vijayanagara architecture is also known as the:
- (a) Vesara style
- (b) Provida style
- (c) Kadamba style
- (d) Chalukya style
Answer: (b) Provida style
2. Which architectural element became the dominant vertical feature in Vijayanagara temples?
- (a) Vimana
- (b) Shikhara
- (c) Gopuram
- (d) Amalaka
Answer: (c) Gopuram
3. The stone chariot and the musical pillars are found at:
- (a) Virupaksha temple
- (b) Vitthala temple
- (c) Hazara Rama temple
- (d) Veerabhadra temple
Answer: (b) Vitthala temple
4. The Lotus Mahal and Elephant Stables at Hampi are significant because they:
- (a) Are the oldest structures at the site
- (b) Show Indo-Islamic forms in Vijayanagara secular architecture
- (c) Were built by the Nayakas
- (d) Are entirely made of wood
Answer: (b) Show Indo-Islamic forms in Vijayanagara secular architecture
5. The kalyana mandapa in a Vijayanagara temple was used for:
- (a) Storing grain
- (b) The ritual marriage of the deity
- (c) Royal coronations
- (d) Housing temple elephants
Answer: (b) The ritual marriage of the deity
Mains Questions
- Vijayanagara architecture exemplifies the amalgamation of past traditions with contemporary practices. Elucidate with examples.
- Discuss the distinctive features of Vijayanagara temple architecture and its departure from earlier Dravidian practice.
- “The Indo-Islamic character of Vijayanagara secular architecture reflects the political realities of the Deccan.” Examine.
- Assess the contribution of the Vijayanagara Empire to urban planning and water management, with reference to Hampi.
- Trace the transmission of the Vijayanagara architectural vocabulary to the Nayaka period.