Mughal architecture is the Indo-Islamic synthesis that emerged in north India between 1526 and 1707, fusing Timurid Central Asian, Safavid Persian, and indigenous Indian (especially Rajput and Sultanate) idioms into a distinctive imperial style. From Babur’s first mosque at Panipat to Aurangzeb’s Bibi ka Maqbara at Aurangabad, six emperors drove its evolution across roughly 180 years. The Taj Mahal is its global symbol, but the Humayun tomb at Delhi, Fatehpur Sikri under Akbar, Itimad-ud-Daula at Agra under Jahangir, and the Red Fort and Jama Masjid under Shah Jahan are equally important as a continuous architectural argument.
For UPSC aspirants, Mughal architecture is the largest single Indo-Islamic topic in art and culture, with appearances in Prelims (monuments, builders, features), Mains GS-I (Indian heritage, syncretic culture), and essay (cultural fusion). This article walks emperor by emperor and lists the defining features — charbagh, iwan, pietra dura, jaali — that recur across the corpus.
Quick Facts at a Glance
- Period: 1526–1707 (Babur to Aurangzeb, with descendants continuing till 1857)
- Predecessor styles: Timurid (Central Asia), Safavid Persian, Delhi Sultanate, Rajput
- Defining features: Charbagh (four-part garden), iwan (vaulted portal), pietra dura inlay, jaali screens, large bulbous double dome, chhatris, foliated arches
- Primary materials: Red sandstone (Akbar era), white marble (Shah Jahan era)
- Plan principle: Bilateral symmetry on a central axis
- UNESCO World Heritage: Taj Mahal (1983), Humayun Tomb (1993), Fatehpur Sikri (1986), Red Fort (2007), Agra Fort (1983)
- Decline: Aurangzeb’s reign onward — austerity, smaller scale, regional revival
Features of Mughal Architecture
Mughal architecture is recognisable from a small set of recurring elements, which are best learnt as a vocabulary before going emperor by emperor.
Charbagh
The charbagh is the four-part Persian garden, divided by two intersecting water channels into four quadrants that meet at a central platform or tomb. The charbagh enters India fully formed with Humayun’s tomb at Delhi (1565–72) and reappears at Akbar’s tomb at Sikandra, Itimad-ud-Daula, and the Taj Mahal. It draws on Quranic imagery of Paradise as a garden divided by four rivers.
Iwan
The iwan is the large vaulted portal opening into a courtyard or sanctum. It descends from Persian and Timurid models and recurs in every major Mughal mosque and tomb — Humayun’s tomb, the Jama Masjid at Delhi, the Taj Mahal. A pishtaq is the framing rectangular screen around the iwan.
Pietra Dura (Parchin Kari)
Pietra dura, known in Persian as parchin kari, is inlay of semi-precious stones (lapis lazuli, jade, jasper, agate, carnelian) into white marble to form floral and arabesque patterns. It enters Mughal architecture at Itimad-ud-Daula under Jahangir and reaches virtuoso scale at the Taj Mahal under Shah Jahan. The technique is Italian in origin but the Mughal idiom is wholly its own.
Jaali
A jaali is a perforated stone lattice screen, usually carved from a single slab. Jaalis filter light, allow ventilation, and provide privacy (especially in zenana areas). The finest jaalis are at Sidi Saiyyed mosque at Ahmedabad (Sultanate predecessor), at Akbar’s Salim Chishti tomb at Fatehpur Sikri, and around the cenotaphs at the Taj Mahal.
Other Markers
- Bulbous double dome — outer dome higher than the inner ceiling, giving a soaring exterior profile (Humayun tomb onward).
- Chhatris — small domed kiosks on rooftops, borrowed from Rajput architecture.
- Foliated and multi-cusped arches — cusps along the underside of arches, replacing the simpler pointed arch of the Sultanate.
- Bilateral symmetry — every major Mughal monument is symmetrical along a central axis.
- Red sandstone with white marble inlay — early Mughal palette; pure white marble dominates the Shah Jahan phase.
Mughal Architecture Emperor by Emperor
The six imperial reigns each have a distinct architectural signature.
Babur (1526–1530)
Babur’s reign was short and unsettled. His architectural legacy is limited to a few mosques, of which the Kabuli Bagh mosque at Panipat (1527, commemorating his victory over Ibrahim Lodi at the Battles of Panipat) and the Jami Masjid at Sambhal are the surviving examples. The work is austere, transitional, and stylistically closer to late Sultanate than to mature Mughal.
Humayun (1530–1540, 1555–1556)
Humayun spent most of his reign in exile in Persia and contributed little to construction, though he founded Dinpanah (a citadel at the site of the present Purana Qila in Delhi). His most important architectural legacy is posthumous — Humayun’s tomb at Delhi (1565–72), commissioned by his widow Bega Begum and designed by the Persian architect Mirak Mirza Ghiyas. The tomb introduces the charbagh, the bulbous double dome, the pishtaq-framed iwan, and the red sandstone with white marble inlay palette. It is the prototype the Taj Mahal would later refine.
Akbar (1556–1605)
Akbar’s reign is the first great Mughal architectural phase. The Agra Fort (begun 1565) reorganises Sultanate fortification into a vast red sandstone complex along the Yamuna. Fatehpur Sikri (1571–85), Akbar’s planned imperial capital between Agra and Ajmer, is the most ambitious experiment — Diwan-i-Khas, Diwan-i-Am, Panch Mahal, Jodha Bai’s palace, Birbal’s house, the Salim Chishti tomb (white marble with exquisite jaalis), and the Jama Masjid with the towering Buland Darwaza (gateway, 1576) commemorating Akbar’s Gujarat campaign.
Akbar’s style is syncretic — trabeate (post-and-lintel) construction borrowed from Hindu and Jain traditions, mixed with Islamic arcuate forms, all in red sandstone. He also built the Lahore Fort and the Allahabad Fort.
Jahangir (1605–1627)
Jahangir’s reign is transitional. His own tomb at Shahdara near Lahore is a relatively modest single-storey structure with corner minarets. His architectural legacy is concentrated in two monuments commissioned by his wife Nur Jahan: Akbar’s tomb at Sikandra (completed 1613) and the tomb of Itimad-ud-Daula (1622–28) at Agra, the tomb of Nur Jahan’s father.
Itimad-ud-Daula is the hinge of Mughal architecture. It is the first major Mughal monument in white marble, the first systematic use of pietra dura inlay, and the first to use the jewel-box compact plan. Its scale is small but its vocabulary is the Taj Mahal in miniature.
Shah Jahan (1628–1658)
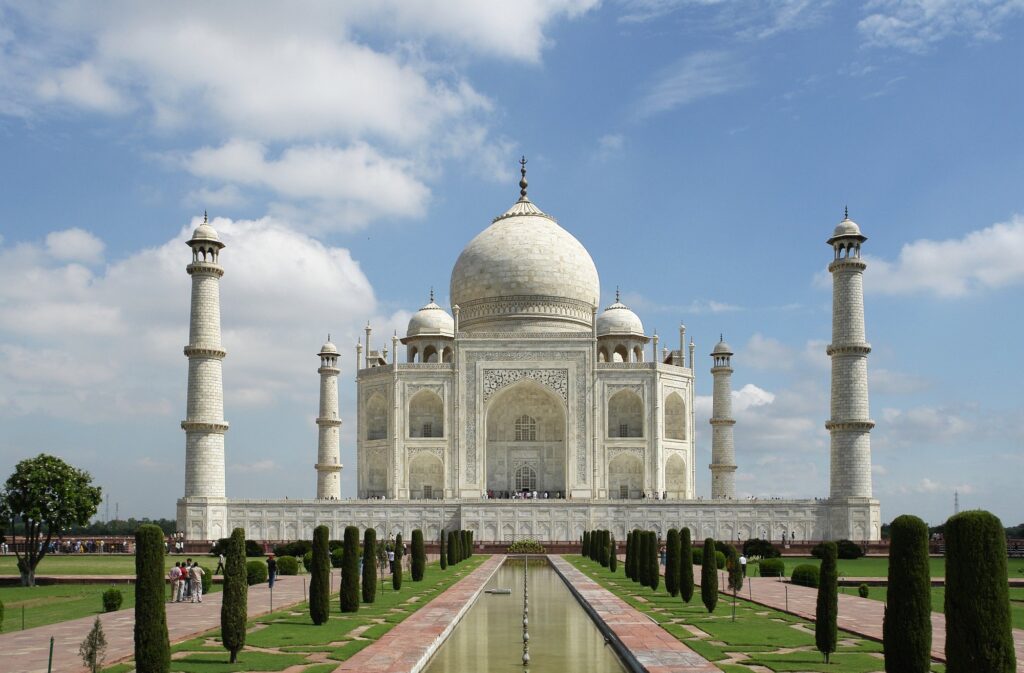
Shah Jahan’s reign is the climax of Mughal architecture. The Taj Mahal at Agra (1632–48), built as the mausoleum of his wife Mumtaz Mahal, is the canonical monument — white marble, charbagh, four corner minarets, central bulbous dome, pietra dura, jaalis, and Quranic calligraphy by Amanat Khan. It is the most refined Mughal synthesis ever achieved.
The Red Fort at Delhi (1639–48), built when Shah Jahan moved the capital from Agra to Shahjahanabad, contains the Diwan-i-Khas with its Peacock Throne, the Diwan-i-Am, Rang Mahal, Khas Mahal, and the Naubat Khana. The Jama Masjid at Delhi (1644–56) is the largest mosque in India — red sandstone with white marble striping, three large bulbous domes, two soaring minarets, a vast courtyard for 25,000 worshippers.
Shah Jahan also built the Moti Masjid (Pearl Mosque) inside Agra Fort and the Shalimar Bagh at Lahore. His style is the marble-dominant idiom, with full pietra dura programmes, increasingly slender minarets, and a strict bilateral symmetry.
Aurangzeb (1658–1707)
Aurangzeb’s reign saw a deliberate move away from monumental architecture and toward austerity. His most important commissions are the Bibi ka Maqbara at Aurangabad (1660s, the tomb of his wife Dilras Banu Begum) — a smaller, less refined echo of the Taj Mahal, called the “Taj of the Deccan” — and the Badshahi Masjid at Lahore (1673), one of the largest mosques in the world. He also added the Moti Masjid inside the Red Fort at Delhi. After Aurangzeb, imperial patronage collapses and Mughal architecture survives only in regional and provincial variants.
Why Mughal Architecture Matters for UPSC
Mughal architecture appears in Prelims (which emperor built which monument, which feature appears first where) and Mains GS-I (Indian heritage, syncretic culture, Indo-Islamic synthesis, Akbar’s syncretism, Shah Jahan’s apogee). Standard prompts: trace the evolution of Mughal architecture from Babur to Aurangzeb; assess Akbar’s contribution; discuss the synthesis at Fatehpur Sikri; explain why the Taj Mahal is the canonical Mughal monument.
Also remember: the Mughal corpus contains five UNESCO World Heritage Sites (Taj Mahal, Humayun Tomb, Fatehpur Sikri, Red Fort, Agra Fort), more than any other single Indian dynasty.
Frequently Asked Questions
What is Mughal architecture?
Mughal architecture is the Indo-Islamic style developed under the Mughal emperors between 1526 and 1707. It fuses Timurid Central Asian, Safavid Persian, and indigenous Indian (Rajput and Sultanate) elements into a distinctive imperial idiom marked by charbagh gardens, iwan portals, pietra dura inlay, jaali screens, bulbous double domes, and bilateral symmetry.
Who started Mughal architecture in India?
Babur initiated it with mosques at Panipat (Kabuli Bagh, 1527) and Sambhal, but the mature style begins with Humayun’s tomb at Delhi (1565–72), commissioned posthumously by his widow Bega Begum and built by the Persian architect Mirak Mirza Ghiyas.
What is a charbagh?
A charbagh is a four-part Persian garden divided by two intersecting water channels into four quadrants that meet at a central platform or tomb. It draws on Quranic imagery of Paradise as a garden divided by four rivers and recurs at Humayun’s tomb, Akbar’s tomb at Sikandra, Itimad-ud-Daula, and the Taj Mahal.
Which Mughal emperor built Fatehpur Sikri?
Akbar built Fatehpur Sikri between 1571 and 1585 as a planned imperial capital between Agra and Ajmer. It includes Diwan-i-Khas, Diwan-i-Am, Panch Mahal, Jodha Bai’s palace, the Salim Chishti tomb, and the Jama Masjid with the Buland Darwaza gateway commemorating Akbar’s Gujarat campaign.
What is pietra dura?
Pietra dura, known in Persian as parchin kari, is the inlay of semi-precious stones (lapis lazuli, jade, jasper, agate, carnelian) into white marble to form floral and arabesque patterns. It enters Mughal architecture at the Itimad-ud-Daula tomb under Jahangir and reaches virtuoso scale at the Taj Mahal under Shah Jahan.
Who built the Taj Mahal?
Shah Jahan built the Taj Mahal at Agra between 1632 and 1648 as the mausoleum of his wife Mumtaz Mahal. The chief architect is traditionally identified as Ustad Ahmad Lahauri. The calligraphy programme was executed by Amanat Khan.
What is the difference between Akbar’s and Shah Jahan’s architecture?
Akbar’s architecture is in red sandstone, syncretic (mixing Hindu trabeate and Islamic arcuate elements), monumental but austere in detail, and exemplified by Fatehpur Sikri and Agra Fort. Shah Jahan’s architecture is in white marble with full pietra dura programmes, strictly symmetrical, refined to virtuosity, and exemplified by the Taj Mahal, Red Fort, and Jama Masjid at Delhi.
What did Aurangzeb build?
Aurangzeb commissioned the Bibi ka Maqbara at Aurangabad (1660s, the tomb of his wife Dilras Banu Begum, a smaller echo of the Taj Mahal), the Badshahi Masjid at Lahore (1673, one of the world’s largest mosques), and the Moti Masjid inside Delhi’s Red Fort. His reign turned away from monumental construction toward austerity, marking the end of Mughal architecture’s grand phase.
Tell Google you want more of this.
Add Anantam IAS as a preferred sourceOne tap, and this site shows up more often in your own Top Stories, AI Overviews and AI Mode. Remove it any time.