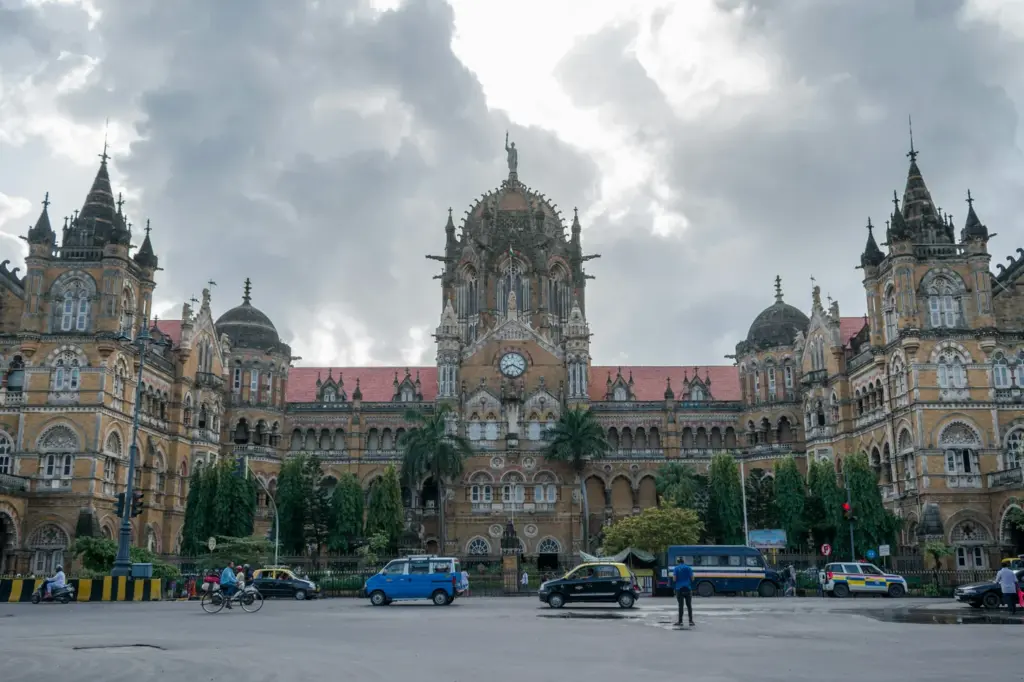
Chhatrapati Shivaji Terminus is the Gothic railway station in south Mumbai that the British built as Victoria Terminus for the Great Indian Peninsula Railway. Frederick William Stevens designed it, work began in 1878 and ran for about ten years, and the building still does two jobs every day: it handles trains and it houses the headquarters of Central Railway. UNESCO inscribed it as a World Heritage Site in 2004, as an outstanding example of Victorian Gothic Revival architecture blended with Indian traditional themes. Since July 2017 its official name has been Chhatrapati Shivaji Maharaj Terminus, shortened to CSMT.
Three things about this building usually get muddled. The style is often filed under Indo-Saracenic, when UNESCO calls it Victorian Italianate Gothic Revival with Indian traditional features. The names blur, because the World Heritage List still carries the 1996 name while the railway uses the 2017 one. And the dates look as if they contradict each other, until you see that each one marks a different event. This note settles all three.
What Chhatrapati Shivaji Terminus is and why it matters
Chhatrapati Shivaji Terminus is a working station and office building in the Fort area of south Mumbai, built as the terminus and head office of the Great Indian Peninsula (GIP) Railway. It matters because UNESCO reads it as an outstanding example of two cultures meeting in one building, with British architects working alongside Indian craftsmen, and because it still does the job it was built for. These are the facts worth fixing first.
| Fact | Detail |
|---|---|
| Location | Fort area of south Mumbai, Maharashtra |
| Built for | The Great Indian Peninsula Railway, as its station and head office, on the Bori Bunder site |
| Architect | Frederick William Stevens (1848 to 1900), consulting architect |
| Construction | Work began in 1878; formally opened and named on Jubilee Day in 1887; completed in 1888 |
| Cost | Rs 16,13,863 for the building, about Rs 16.14 lakh (Ministry of Railways) |
| Style | Victorian Italianate Gothic Revival blended with Indian traditional features (UNESCO) |
| Names | Victoria Terminus (1887); Chhatrapati Shivaji Terminus (1996); Chhatrapati Shivaji Maharaj Terminus (July 2017) |
| Use today | Suburban and long-distance terminus; headquarters of Central Railway |
| Protection | World Heritage Site since 2004, criteria (ii) and (iv); Heritage Grade I structure since 21 April 1997 |
The dates take one line each. Work began in 1878. The building was formally opened and named after Queen Victoria on Jubilee Day in 1887. The Ministry of Railways marked 130 years of its construction on 20 May 2018, which places completion in May 1888, ten years after the start, just as UNESCO’s “built over 10 years” says. So the station opened before the building was finished. One slip in the sources is worth knowing: the ICOMOS evaluation calls the 1887 occasion Victoria’s Silver Jubilee, but 1887 was the fiftieth year of her reign, which makes it her Golden Jubilee.
Who built Victoria Terminus, and for whom
The patron was a railway company, not a ruler. The GIP Railway was incorporated by an Act of the British Parliament on 1 August 1849, and on 16 April 1853 at 3.35 pm its first passenger train left Bori Bunder in Bombay for Thane, 21 miles (33.8 km) away. That run began passenger railways in India, a story told in the notes on Indian Railways and Lord Dalhousie. The company kept its headquarters at Bori Bunder, and Victoria Terminus rose on the same ground.
Bombay needed a grander terminus because the city was changing fast. The ICOMOS evaluation traces the boom to rail links with the interior and to the opening of the Suez Canal in 1869, after which Bombay became the main west-coast port for trade with Europe. The Governor of Bombay then pushed land reclamation and a sea-front ensemble of High Victorian public buildings. Victoria Terminus was the most impressive of them, and UNESCO says it became the symbol of Bombay as the ‘Gothic City’.
The architect was Frederick William Stevens, a consulting architect who lived from 1848 to 1900. The Ministry of Railways puts the building’s cost at Rs 16,13,863, spent over almost a decade. ICOMOS names Sir G. G. Scott’s St Pancras station in London as the closest reference for the design, then adds that Victoria Terminus has a character of its own: a massive masonry dome, and Italian Gothic detailing worked in many materials, from colored stone to stained glass.
The hands were Indian. UNESCO’s description says British architects worked with Indian craftsmen to bring Indian building traditions and idioms into the design, and that this forged a new style unique to Bombay. That’s the heart of the case for criterion (ii): the building records an exchange, not a transplant. UNESCO’s statement goes a step further and calls the terminus a commercial palace, built to represent the economic wealth of the nation.
The history of CSMT, phase by phase
The building’s life falls into four phases, and each one changed what the station was for. The first two are about growth, the third about names and recognition, and the fourth is the night the station became a target.
A company headquarters, 1888 to 1951
For its first six decades the building was the GIP Railway’s head office, and the station behind it kept growing:
- The original station had 6 platforms, built for Rs 10.4 lakh.
- In 1925 India’s first electric train ran between Bombay Victoria Terminus and Kurla Harbour.
- On 1 July 1925 the Government took over the management of the GIP Railway.
- In 1929 a new station was built for main-line traffic, and the first remodeling raised the count to 13 platforms.
The pattern set in these years is the one conservation still deals with. The heritage building stays where it is, and the railway expands around it.
Central Railway’s head office, 1951 onward
On 5 November 1951 the GIP Railway was merged into the new Central Railway, which was formed by joining it with three princely-state railways. The old GIP head office became Central Railway’s headquarters, which it still is. The yard kept growing as well: 15 platforms by 1994, and 18 platforms by 2018, with a spacious entry on the east side.
New names and a World Heritage listing, 1996 to 2017
The station changed its name twice in 21 years, and it took two attempts to win World Heritage status:
- 1996: Victoria Terminus was renamed Chhatrapati Shivaji Terminus, after Chhatrapati Shivaji Maharaj, the founder of the Maratha kingdom.
- 21 April 1997: the building was declared a Heritage Grade I structure, and Indian Railways appointed the Architectural Conservation Cell to prepare a long-term management plan.
- 1999: after an expert mission, ICOMOS recommended deferring the nomination until a proper conservation program and a worldwide comparative study of railway termini were in place.
- 2004: the World Heritage Committee inscribed the property at its 28th session.
- December 2012: the heritage building was opened for public viewing on working days.
- July 2017: the station was renamed again, as Chhatrapati Shivaji Maharaj Terminus.
The World Heritage List never caught up with the second renaming. Its entry still reads Chhatrapati Shivaji Terminus (formerly Victoria Terminus), which is why both names turn up in study material and both are correct in their own context.
The attack of 26 November 2008
On the night of 26 November 2008, two of the ten gunmen who had landed in Mumbai from the Arabian Sea threw grenades and fired on passengers in the main-line hall of CST. The Supreme Court’s judgment of 29 August 2012, which upheld the death sentence of the one attacker captured alive, records 52 dead and 109 injured at the station, out of 166 killed and 238 injured across the city before the last attacker was killed on 29 November. Policemen and Railway Protection Force personnel on duty at the station were among those killed and injured. The security questions the attack raised are taken up in the note on terrorism in India.
What Victorian Italianate Gothic Revival means
The label trips up a lot of readers, and for a fair reason: it is long because it stacks several ideas. Each part can be unpacked in plain words:
- Gothic is the medieval style of northern European churches, known for pointed arches and dense carved decoration.
- Revival means England brought that style back in the mid-nineteenth century, just when the Bombay government was building its public works.
- Victorian Italianate narrows it to the High Victorian version modelled on late medieval Italian buildings, which at CSMT shows as polychrome, or many-colored, stonework.
- Indian traditional features are the parts UNESCO finds close to Indian palace architecture, listed below.
UNESCO names four of those Indian features:
- the stone dome;
- the turrets;
- the pointed arches;
- the eccentric, irregular ground plan.
Why did the blend work? ICOMOS gives the reason: High Victorian Gothic was acceptable to both European and Indian taste, because its color and ornament sat comfortably beside Mughal and Hindu buildings. So the Indian element at CSMT isn’t a dome stuck on a European body. It runs through the whole building, from the skyline down to the carving.
The engineering was as new as the look. ICOMOS notes that the dome of dovetailed ribs was built without centering, the temporary timber frame that normally holds an arch or dome up until its masonry can stand on its own, and calls that a novel achievement of the era. The Ministry of Railways describes it as reportedly the first octagonal ribbed masonry dome adapted to an Italian Gothic building. Behind the offices, the long spans of the concourse are carried on structural steel, which India’s nomination presented as the earliest use of industrial architecture in a Mumbai public building.
The materials were chosen as carefully as the forms. UNESCO’s authenticity statement lists them:
- local yellow Malad stone, blended with Italian marble and, in a few places, polished granite;
- white limestone for the architectural detailing;
- Burma teak for the doors and windows;
- stained glass panels with coats of arms, set in the drum of the octagonal ribbed dome.
A walk from the gate to the dome
The building reads best in the order a visitor meets it, from the street inward and then upward. Each stop carries a piece of the argument the architect was making.
- The gate. The two entrance columns are crowned by a lion, standing for Britain, and a tiger, standing for India.
- The plan. The building is C-shaped and symmetrical on an east-west axis. Its side wings enclose a courtyard that opens to the street, and monumental turrets at the four corners frame the central dome.
- The facade. Bas-reliefs of the 10 directors of the GIP Railway sit in prominent places, beside relief busts representing the different castes and communities of India. Gargoyles and allegorical grotesques carry standards and battle-axes.
- The carving. Local animals and plants are carved in three dimensions across the stone, peacocks fill the arched tympana (the panels above doors and windows), and the rose windows are filled with stone tracery.
- The dome. At the top stands a female figure 16 feet 6 inches high, holding a flaming torch up in her right hand and a spoked wheel low in her left. She represents Progress.
- The Star Chamber. Inside, the ground-floor hall of the north wing, known as the Star Chamber, is still the booking office, finished in Italian marble and polished Indian blue stone.
Put the gate and the facade together and one message comes through. The lion and the tiger share the entrance, the company’s directors share the front with India’s communities, and the figure on top is Progress. That’s a railway company’s idea of itself, carved in stone.
Is CSMT neo-Gothic or Indo-Saracenic?
CSMT is neo-Gothic. NCERT’s chapter on colonial cities calls Victoria Terminus the most spectacular example of that style, and it keeps the label Indo-Saracenic for a later idea. The chapter sorts the public buildings of colonial Bombay into three styles:
- Neo-classical: geometrical buildings fronted with lofty pillars, derived from ancient Rome. Bombay’s Town Hall of 1833 is the textbook case.
- Neo-Gothic: the medieval European style revived in mid-nineteenth-century England. A whole sea-front group of government and university buildings used it, and Victoria Terminus is its peak.
- Indo-Saracenic: a hybrid of the early twentieth century that combined Indian and European forms. ‘Indo’ was shorthand for Hindu and ‘Saracen’ was the European term for Muslim. The Gateway of India, built to commemorate the landing of King George V and Queen Mary in 1911, is the most famous example.
The mix-up is easy to make, because UNESCO’s own wording says the Gothic is blended with Indian features, and CSMT has a dome. The test that separates the two is where the borrowing starts. Indo-Saracenic buildings take their Indian half from the domes and arches of medieval Indian buildings, the tradition traced in the note on Indo-Islamic architecture. CSMT starts from European Gothic and works Indian craft and palace-like massing into it. NCERT adds a regional rule of thumb: Bombay remained the main center of Gothic revival, while Indo-Saracenic flourished in Madras.
Stevens himself moved toward the hybrid later. NCERT’s caption for his Municipal Corporation Building of 1888, which stands across the road from the terminus, points to its fusion of Oriental and Gothic designs. The Gothic city around CSMT was recognized in its own right in 2018, when UNESCO inscribed the Victorian Gothic and Art Deco Ensembles of Mumbai.
Chhatrapati Shivaji Terminus today
Today CSMT is protected twice over, once by its UNESCO listing and once by Mumbai’s own heritage rules, and it is also in the middle of a large rebuild. The listing, the protection and the pressures each deserve a short look.
The UNESCO listing in plain words
The World Heritage Committee inscribed the property in 2004 at its 28th session, by decision 28 COM 14B.34, on two criteria:
- Criterion (ii), an important interchange of human values: CSMT shows influences flowing between Victorian Italianate Gothic Revival and Indian traditional buildings, and it became a symbol of Mumbai as a major mercantile port city.
- Criterion (iv), an outstanding example of a type of building: it is an outstanding example of late 19th-century railway architecture in the British Commonwealth, with advanced structural and technical solutions.
India had argued for more. Its nomination made a case under all six cultural criteria, from (i) to (vi), and ICOMOS accepted only (ii) and (iv) as the right fit. The property covers 2.85 hectares, with a buffer zone of 90.21 hectares, and the full record sits on the UNESCO World Heritage Centre page. The note on UNESCO World Heritage Sites in India places it among the rest of the country’s list.
Who looks after it
UNESCO’s record places CSMT’s care with the railway and the city rather than with the Archaeological Survey of India:
- All legal rights in the property are vested in the Ministry of Railways.
- Mumbai was the first Indian city to have heritage legislation, a Government Regulation of 1995, and CSMT and the Fort area around it are protected under it.
- The building is one of 63 Grade I structures among 624 listed buildings in the city, and the Mumbai Heritage Conservation Committee oversees the city’s heritage buildings.
- The Divisional Railway Manager of Central Railway’s Mumbai Division is responsible for day-to-day maintenance and protection.
The pressures on a working monument
UNESCO’s statement is frank about what threatens the property. The station carries more than 3 million commuters a day, and its original 4 tracks have grown to 7 suburban and 11 out-station tracks. The risks it names are these:
- development pressure in the city center, where controlling new construction is a continuous challenge;
- heavy traffic and polluted air around the station;
- saline air from the sea;
- a fire protection system that needs checking and upgrading.
None of these is unusual for a nineteenth-century building in a port city. What sets CSMT apart is that it can’t be closed while they’re fixed, because the trains have to keep running.
Redevelopment, 2020 to 2026
The rebuild is meant to take the pressure of modern traffic off the Gothic block without touching it. The dated steps so far:
- August 2020: IRSDC, the Indian Railway Stations Development Corporation, invited qualification bids for a public-private partnership redevelopment, with a mandatory station cost of Rs 1,642 crore and a 60-year concession to run the station. The model is explained in the note on PPP in Indian Railways.
- 28 September 2022: the Union Cabinet approved the redevelopment of CSMT along with the New Delhi and Ahmedabad stations, at a combined investment of nearly Rs 10,000 crore.
- 13 July 2024: platforms 10 and 11, extended by 382 meters, were dedicated to the nation, allowing trains of up to 24 coaches.
- September 2025: press reports described an underground strongroom from Stevens’s original plan, beneath the old cash office, restored and opened to the public for the first time. Cash from ticket counters across the network was once stored there overnight.
- 15 April 2026: a Mumbai newspaper reported the Rs 2,450 crore project, run by the Rail Land Development Authority, at 21.5 percent complete, with interior work on the headquarters offices slowed by a gypsum shortage and completion targeted for 2027-28.
The cost figures differ because they describe different stages and scopes of the project, so each one should be quoted with its date. Station redevelopment across the network is tracked in the note on the Amrit Bharat Station Scheme. What sets CSMT apart is that the station building is itself the World Heritage property, so every new deck and concourse has to be planned around it.
How to study Chhatrapati Shivaji Terminus for exams
CSMT sits where several parts of the syllabus meet:
- Art and culture, GS Paper I: colonial architecture and heritage conservation.
- Modern history, GS Paper I: the railways and the growth of colonial Bombay, set in context by the note on modern history.
- Infrastructure, GS Paper III: station redevelopment and the PPP model.
- Heritage lists: the UNESCO inscription and its criteria.
The theme is tested as heritage management more often than as a single monument. Mains 2018 GS Paper I asked “Safeguarding the Indian art heritage is the need of the moment. Discuss.” CSMT is a strong example for that answer because it is a working station, so conserving it means managing 3 million commuters a day, not a ticketed monument. History Optional 2017 Paper II asked candidates to comment on “The British railway construction policy in India benefitted British economy in the nineteenth century.” The GIP Railway’s head office is a concrete image for that answer. On the Prelims side, Art and Culture accounts for 94 of the 1,403 questions from 2013 to 2026 in the site’s Prelims question bank, and the Mains answer frames are collected in the Art and Culture Mains PYQ guide.
Revise these until they’re automatic:
- Stevens and the GIP Railway: Frederick William Stevens designed it for the Great Indian Peninsula Railway, built from 1878 to 1888.
- Three names: Victoria Terminus from Jubilee Day 1887, Chhatrapati Shivaji Terminus from 1996, Chhatrapati Shivaji Maharaj Terminus from July 2017.
- Style: Victorian Italianate Gothic Revival blended with Indian traditional features, and NCERT’s most spectacular neo-Gothic example.
- UNESCO: inscribed in 2004 at the 28th session, under criteria (ii) and (iv).
- Protection: Heritage Grade I since 21 April 1997; owned by the Ministry of Railways; headquarters of Central Railway, formed on 5 November 1951.
- Symbols: Progress on the dome, a lion for Britain and a tiger for India on the gate.
- Site: Bori Bunder, where India’s first passenger train left for Thane on 16 April 1853.
Four confusions cost marks:
- VT, CST and CSMT. It is wise to learn the names as a sequence rather than as separate facts: VT until 1996, CST from 1996, CSMT from July 2017. The UNESCO list still uses Chhatrapati Shivaji Terminus (formerly Victoria Terminus).
- Neo-Gothic and Indo-Saracenic. CSMT is neo-Gothic with Indian features; the Gateway of India is the famous Indo-Saracenic example.
- 1887 and 1888. The station was opened and named in 1887 and the building completed in 1888.
- Criteria. CSMT shares criteria (ii) and (iv) with the Mumbai ensembles and the Mountain Railways; Elephanta was inscribed under (i) and (iii).
Setting CSMT beside its sibling sites keeps those criteria straight:
| Site | What it is | Inscribed | Criteria | Link to CSMT |
|---|---|---|---|---|
| Chhatrapati Shivaji Terminus | Railway terminus and head office, 1878 to 1888 | 2004 | (ii), (iv) | The subject of this note |
| Victorian Gothic and Art Deco Ensembles of Mumbai | Victorian Gothic public buildings and Art Deco buildings around the Oval Maidan | 2018 | (ii), (iv) | The same Gothic city, listed as an ensemble |
| Mountain Railways of India | Darjeeling Himalayan, Nilgiri Mountain and Kalka-Shimla lines | 1999; extended 2005 and 2008 | (ii), (iv) | Railway heritage, but working lines rather than a station building |
| Elephanta Caves | Rock-cut Shiva cave temples on an island in Mumbai harbor | 1987 | (i), (iii) | Mumbai’s other early World Heritage Site, from a different age entirely |
CSMT rewards the aspirant who can say exactly what is Gothic about it and exactly what is Indian. Get that split right and keep the three names in order, and this one building will carry an answer on colonial architecture as readily as an answer on heritage management.
Frequently Asked Questions
Who designed Chhatrapati Shivaji Terminus?
Chhatrapati Shivaji Terminus was designed by Frederick William Stevens, a British consulting architect who lived from 1848 to 1900. It was built for the Great Indian Peninsula Railway, and British architects worked with Indian craftsmen on its carving and detail.
When was Victoria Terminus built?
Work began in 1878 and the building was completed in 1888, about ten years later. It was formally opened and named after Queen Victoria on Jubilee Day in 1887, a year before the work was finished.
Why was Victoria Terminus renamed?
It was renamed Chhatrapati Shivaji Terminus in 1996 after Chhatrapati Shivaji Maharaj, the founder of the Maratha kingdom. In July 2017 the word Maharaj was added, giving the current name Chhatrapati Shivaji Maharaj Terminus, or CSMT.
What is the architectural style of CSMT?
UNESCO describes CSMT as Victorian Italianate Gothic Revival blended with Indian traditional features. The NCERT history textbook calls it the most spectacular example of the neo-Gothic style in colonial Bombay. It isn’t Indo-Saracenic, a label better kept for buildings such as the Gateway of India.
When did CSMT become a UNESCO World Heritage Site?
CSMT was inscribed on the World Heritage List in 2004 at the 28th session of the World Heritage Committee. It was listed under criteria (ii) and (iv), for the exchange between British and Indian building traditions and as an outstanding example of late 19th-century railway architecture.
Is CSMT still a working railway station?
Yes. CSMT runs suburban and long-distance trains and houses the headquarters of Central Railway. UNESCO puts its daily use at more than 3 million commuters, which is why conservation there has to work around live traffic.
What happened at CSMT on 26 November 2008?
Two of the ten gunmen who attacked Mumbai that week threw grenades and fired on passengers in the main-line hall of the station. The Supreme Court’s judgment of 29 August 2012 records 52 people killed and 109 injured at CST.
What is the statue on top of the CSMT dome?
The figure on the central dome represents Progress. It is a female figure 16 feet 6 inches high, holding a flaming torch up in her right hand and a spoked wheel in her left.
Practice Questions
Prelims
1. Consider the following statements about Chhatrapati Shivaji Terminus: 1. It was designed by Frederick William Stevens. 2. It was built as the headquarters of the Great Indian Peninsula Railway. 3. It was inscribed on the World Heritage List under criteria (i) and (iii). Which of the statements given above is/are correct?
- (a) 1 and 2 only
- (b) 2 and 3 only
- (c) 1 and 3 only
- (d) 1, 2 and 3
Answer: (a) CSMT was inscribed in 2004 under criteria (ii) and (iv), not (i) and (iii).
2. Which one of the following is described in the NCERT history textbook as the most famous example of the Indo-Saracenic style?
- (a) Victoria Terminus
- (b) Gateway of India
- (c) Town Hall, Bombay
- (d) Elphinstone Circle
Answer: (b) Victoria Terminus is neo-Gothic and the Town Hall neo-classical; the Gateway of India, which commemorates the royal visit of 1911, is the famous Indo-Saracenic example.
3. Consider the following pairs of station name and year adopted: 1. Victoria Terminus : 1887 2. Chhatrapati Shivaji Terminus : 1996 3. Chhatrapati Shivaji Maharaj Terminus : 2004. Which of the pairs given above is/are correctly matched?
- (a) 1 only
- (b) 1 and 2 only
- (c) 2 and 3 only
- (d) 1, 2 and 3
Answer: (b) The word Maharaj was added in July 2017; 2004 is the year of the UNESCO inscription.
4. Consider the following statements about the decoration of Chhatrapati Shivaji Terminus: 1. The figure on its central dome represents Progress. 2. The columns of its entrance gates are crowned by a lion and a tiger. Which of the statements given above is/are correct?
- (a) 1 only
- (b) 2 only
- (c) Both 1 and 2
- (d) Neither 1 nor 2
Answer: (c) The dome carries a figure of Progress with a torch and a spoked wheel, and the gate columns carry a lion for Britain and a tiger for India.
5. Which of the following World Heritage properties in India were inscribed under criteria (ii) and (iv)? 1. Chhatrapati Shivaji Terminus 2. Elephanta Caves 3. Mountain Railways of India. Select the correct answer using the code given below.
- (a) 1 and 2 only
- (b) 1 and 3 only
- (c) 2 and 3 only
- (d) 1, 2 and 3
Answer: (b) Elephanta Caves were inscribed in 1987 under criteria (i) and (iii).
Mains
- Why is Public Private Partnership (PPP) required in infrastructural projects? Examine the role of PPP model in the redevelopment of Railway Stations in India. (10 marks, 150 words) Previous year: Mains 2022, GS Paper III.
- Chhatrapati Shivaji Terminus is often described as a meeting of two cultures. Examine this view with reference to the building’s design, materials and decoration. (15 marks, 250 words)
- Distinguish between the neo-Gothic and Indo-Saracenic styles of colonial architecture, with examples from Bombay. (10 marks, 150 words)
- A World Heritage building that must keep running as a busy railway station faces pressures a museum does not. Discuss the conservation challenges at Chhatrapati Shivaji Maharaj Terminus and suggest how redevelopment can respect its heritage value. (15 marks, 250 words)
- How did the railways and the opening of the Suez Canal shape the growth of colonial Bombay in the second half of the nineteenth century? (10 marks, 150 words)
Tell Google you want more of this.
Add Anantam IAS as a preferred sourceOne tap, and this site shows up more often in your own Top Stories, AI Overviews and AI Mode. Remove it any time.