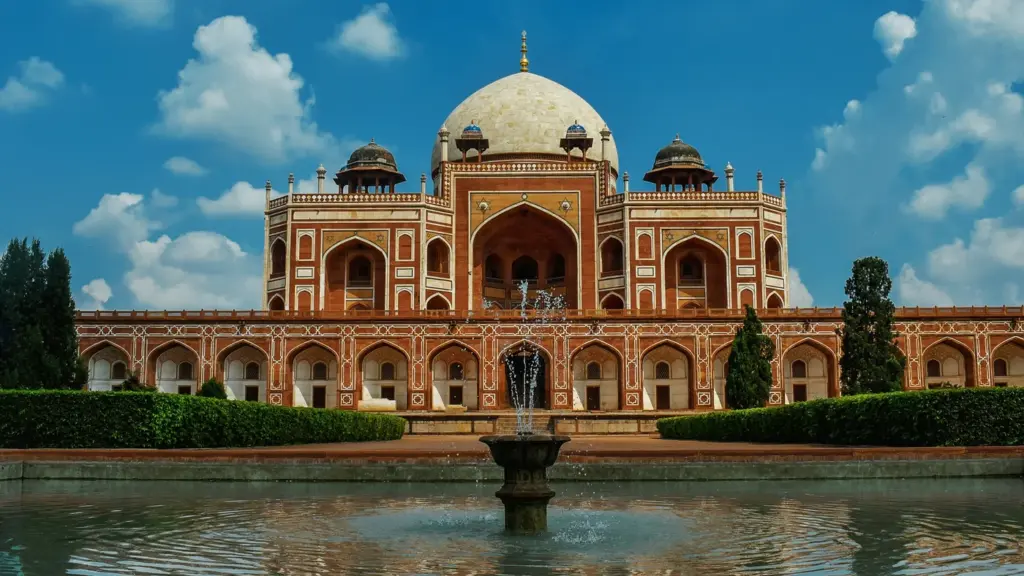
Humayun’s Tomb is the garden mausoleum of the second Mughal emperor, standing in Nizamuddin East, Delhi, in the dense cluster of graves around the shrine of the 14th-century Sufi saint Hazrat Nizamuddin Auliya. It was raised in the 1569-70s, in Akbar’s reign, to a design by the Persian architect Mirak Mirza Ghiyas, and UNESCO listed it in 1993 as the first garden tomb of this scale on the Indian subcontinent. The building matters because later imperial tombs, the Taj Mahal included, are refinements of this one idea: a marble-clad double dome on a high plinth, set in a four-part charbagh.
The usual mix-up is not the architecture. It is the people and the claim of first. Coaching notes often give the tomb to Hamida Banu Begum, Akbar’s mother, or treat Haji Begum as the same woman. They also call it India’s first garden tomb, which the ASI itself qualifies: Sikandar Lodi’s tomb came earlier, but it is this mausoleum that set the imperial pattern. This note is about the tomb, not a second life of the emperor. One short pointer is enough, then the building.
What Humayun’s Tomb is and where it stands
Humayun’s Tomb is a dynastic garden mausoleum, not a fort and not a dargah. It sits inside a walled charbagh in Nizamuddin, Delhi, close to the Yamuna’s old course and to Purana Qila, the citadel of Dinpanah where Humayun died in January 1556. The emperor’s reign, exile and restoration belong in the Humayun note. These are the facts worth fixing first.
| Fact | Detail |
|---|---|
| Location | Nizamuddin East, Delhi, in the ensemble around the dargah of Hazrat Nizamuddin Auliya |
| Built | 1569-70 (ICOMOS and ASI); UNESCO’s short citation says 1570, its later statement of value says the 1560s |
| Built for | Emperor Humayun, who died in 1556 |
| Patron | Widow Bega Begum (Haji Begum), during Akbar’s reign; UNESCO later names Akbar’s patronage |
| Architect | Mirak Mirza Ghiyas (ASI spelling: Ghiyath), a Persian |
| Cost | 15 lakh rupees (1.5 million), ASI and ICOMOS |
| Form | Red-sandstone mausoleum with a 42.5 m marble-clad double dome, on a 7 m terrace, in a charbagh |
| UNESCO | Inscribed 1993, 17th session at Cartagena; criteria (ii) and (iv); property 27.04 ha, buffer 53.21 ha from 2016 |
| Protection | Archaeological Survey of India, Delhi Circle, under the Ancient Monuments and Archaeological Sites and Remains Act, 1958 |
The inscribed property is larger than the one mausoleum. UNESCO’s statement of outstanding universal value folds in other 16th-century garden tombs on the same ground, among them Nila Gumbad, Isa Khan, Bu Halima, Afsarwala, the Barber’s Tomb and the Arab Serai, where the craftsmen who built the tomb stayed.
Who built Humayun’s Tomb, and for whom
The short answer: it was built in Akbar’s reign for Humayun, to a design by Mirak Mirza Ghiyas, with the widow Bega Begum (Haji Begum) named as commissioner in the 1993 ICOMOS evaluation. The ASI still writes a fused name. UNESCO’s later statement of value puts the work in the 1560s under Akbar’s patronage. All three can be true at once if you keep the roles apart.
Haji Begum is not Hamida Banu
Haji Begum is a title, not a second given name for Akbar’s mother. It means a woman who has performed the Hajj. ICOMOS, writing in 1993, names the widow as Biga Begum (Hajji Begum) and dates the work to 1569-70, fourteen years after Humayun’s death. The Ministry of Culture’s World Heritage page says the tomb was commissioned by Empress Bega Begum. The ASI’s monument page, which many notes copy, still says “his widow Hamida Banu Begam, also known as Haji Begam.” That sentence fuses two wives.
Hamida Banu Begum was Akbar’s mother. Bega Begum was Humayun’s senior wife. Akbar was attached to his stepmother, which is why later writers keep slipping. Whoever still writes Hamida Banu as Haji Begum must be having the ASI page open and nothing else. For an answer, write: commissioned in Akbar’s reign, traditionally by Haji Begum (Bega Begum), with UNESCO also recording Akbar’s patronage.
The date has a similar spread, and it is wise to learn the range rather than one year. ICOMOS and the ASI start the work in 1569. UNESCO’s short citation says the tomb was built in 1570. The later OUV statement loosens that to the 1560s. Fourteen years after 1556 is 1570, which is why those two official dates sit so close. Do not flatten them into a single year unless the question gives you one.
The architect UNESCO and the ASI both name
The architect is not in dispute. The ASI calls him Mirak Mirza Ghiyath, a Persian employed by Haji Begum. ICOMOS uses Mirak Mirza Ghiyath. The usual exam spelling is Mirak Mirza Ghiyas. He is the load-bearing name. The cost, which both the ASI and ICOMOS record, was 15 lakh rupees (1.5 million). That is a sourced figure, not a guess, and it should stay attached to those two bodies.
The Persian connection is not decoration. Humayun had spent years at the Safavid court, and the tomb is where that exile shows up in stone: a Timurid-style double dome, arched alcoves and a four-part garden, carried out by Indian masons in red sandstone and marble.
How the Nizamuddin tomb complex grew
The mausoleum did not land on empty ground. UNESCO’s reason for the setting is blunt: it was considered auspicious to be buried near a saint, so seven centuries of tomb-building turned the area into what it calls the densest ensemble of medieval Islamic buildings in India. The centre of that pull is the dargah of Hazrat Nizamuddin Auliya, the 14th-century Chishti saint. Humayun’s Tomb is the largest object in that landscape, not the first.
What already stood when the Mughals built
ICOMOS noted in 1993 that Isa Khan’s tomb and Bu Halima’s tomb, with their mosques and gardens, already stood to the west, and that Nila Gumbad stood to the east. A Ministry of Culture release of 31 August 2019 dates Nila Gumbad to 1530, before Humayun’s mausoleum, and says it was later gathered into the complex when the tomb went up in 1569-70. Isa Khan’s garden tomb is the earlier neighbour on that western side, and it is the right place to remember that the Mughals were not the first to bury a notable here in a walled garden. The Sher Shah Suri years sit in the same Delhi landscape; the tomb file should not steal his biography either.
The Arab Serai, in UNESCO’s list of attributes, is the enclosure where the craftsmen employed on the tomb stayed. Afsarwala is another 16th-century garden tomb inside the property. On the southwestern side, the ASI points out the Barber’s Tomb (Nai-ka-Gumbad), a square double-domed building on a raised platform; ICOMOS dates that one to 1590-1, a generation after the main mausoleum.
From a widow’s commission to a dynastic graveyard
Once the mausoleum was up, the family kept using it. UNESCO calls it the dormitory of the Mughals because over 150 members of the family are buried in the cells around the emperor. ICOMOS said some 150 graves. The names of later emperors that guidebooks list are not on the ASI’s short page, so do not treat a tourist caption as a roll-call. What the ASI does record is the 19th-century end of the story: Bahadur Shah Zafar took refuge in this tomb with three princes during the 1857 uprising.
After 1857 the building passed through the Public Works Department. ICOMOS notes that the ASI took over responsibility in 1945. The tomb was respected enough, in ICOMOS’s judgment, to keep its original form, which is why the 1993 nomination could still argue for authenticity. The gardens, though, were in poor shape. That gap is what the late-20th-century restoration had to fix.
The charbagh and a walk through the tomb
The easiest way to hold the plan is to walk it in the order a visitor meets it: the gates, the garden, the plinth, then the chamber under the dome. Each stage is doing a job, and the jobs stack.
UNESCO names the south as the main entrance, with a second lofty gateway on the west. The ASI describes both as double-storeyed. A baradari, a pillared pavilion, occupies the centre of the eastern wall; a hammam, a bath chamber, occupies the north. You are already inside a designed landscape, not a graveyard with a building dropped on it.
What charbagh actually means
Charbagh is a four-part garden. UNESCO is specific: a four-quadrant garden with the four rivers of Quranic paradise represented, pools joined by channels. The ASI describes the same thing in plainer words: a square garden divided into four main parterres by causeways, with shallow water-channels running down the middle. Flowing water is not an extra. It is the thing that makes the garden a paradise plot rather than a lawn.
Think of a courtyard house in which the courtyard has been scaled up to the size of a royal enclosure, and the four family wings have become four planted squares. The analogy is pretty good for the geometry. It breaks on purpose: a house courtyard is for the living, and this one is laid out as an image of the afterlife, with the tomb where the courtyard’s pool would be.
UNESCO says this is where the char-bagh garden setting was created for a mausoleum on a monumental scale, with no earlier Islamic precedent at this size. That is the claim behind criterion (ii). The ASI’s useful caution still stands beside it: Sikandar Lodi’s tomb, in what is now Lodi Garden, was the first garden-tomb built in India. Humayun’s Tomb is the first that became a type. For Mughal architecture as a sequence, that distinction is the whole point.
Plinth, octagon, double dome
The mausoleum does not sit on the garden floor. It stands on a 7 m high square terrace, the ASI’s figure, raised over a series of cells that open through arches on each side. UNESCO calls it a high, wide terraced platform with two-bay-deep vaulted cells on all four sides. The actual grave is not the marble cenotaph you see in the main chamber. The ASI says the grave proper, in the centre of that cell-complex, is reached by a passage on the south. The octagonal chamber above holds the cenotaph. Cenotaph here means an empty memorial marker. The body is below.
In plan the building is an irregular octagon: four long sides and four chamfered corners. UNESCO repeats that octagon on the second storey. Each long face is deeply recessed by a large arched vault, with smaller arches set into the facade. The structure is dressed stone clad in red sandstone, with white and black inlaid marble borders. Over the roof, pillared chhatris (kiosks) stand around a 42.5 m marble-clad double dome.
A double dome is two shells. The inner shell is the ceiling of the chamber. The outer shell is the bulb you see from the garden, raised on a drum so the silhouette can be high without turning the room inside into a well. Persian building had used that trick; the kiosks around it, the ASI says, are the Indian contribution, and they give the tomb a pyramidal outline from a distance. Arched alcoves, corridors and the high double dome on one side, chhatris on the other: that is the synthesis.
From the garden the tomb reads as a red box with a white cap. From the chamber it reads as a set of octagons nested inside each other, with jali screens closing the openings of the corner rooms where other family graves sit. If you can describe those two views, you have the architecture. The rest is vocabulary.
The line from here to the Taj Mahal is real, and it is also over-taught. UNESCO’s own citation says the tomb inspired architectural innovations that culminated in the Taj, about 80 years later by its count. Agra Fort shows what Akbar did with sandstone in the decades between. The Taj is the marble end of the same family, not a copy. Criterion (iv) is the plainer claim: this garden tomb is the symbol of the dynasty that unified most of the subcontinent.
Humayun’s Tomb today: UNESCO, restoration and the 2024 museum
Humayun’s Tomb is a World Heritage Site, inscribed at the 17th session of the World Heritage Committee in Cartagena, Colombia, 6-11 December 1993, under criteria (ii) and (iv). The decision number is 17 COM XI. The official file is UNESCO’s Humayun’s Tomb, Delhi entry. In plain words:
- (ii): an important interchange of human values, here the garden-tomb type and the charbagh setting that later Mughal mausoleums, the Taj included, took up.
- (iv): an outstanding example of a type of building, here the monumental Mughal garden tomb, and of the dynasty that used it.
The property now covers 27.04 ha, with a 53.21 ha buffer. Those figures are the post-2016 ones. At the 40th session in 2016 the Committee, by decision 40 COM 8B.39, approved a minor boundary modification and a buffer zone, folding in further 16th-century garden tombs around the original enclosure. For the full Indian list, see UNESCO World Heritage Sites in India.
Legal cover is the Ancient Monuments and Archaeological Sites and Remains Act, 1958, its 1959 Rules and the 2010 amendment, with the ASI’s Delhi Circle as manager. The Survey’s own monument note is the short official description most Indian answers still follow. The conservation story since listing is a public-private one.
Gardens first, then the tomb, then a museum
UNESCO records a partnership with the Aga Khan Trust for Culture from 1997. The enclosed gardens were restored, with flowing water put back, in a first phase dated 1997 to 2003. Conservation on the tomb and attached structures is dated from 2007. The Aga Khan’s own speech at the garden inauguration on 15 April 2003 says the garden work was conceived in 1997 as a gift on 50 years of Independence, began on site in 2001 and finished the day before that ceremony. It was the first privately funded restoration of a World Heritage Site in India, done with the ASI under the National Culture Fund. On 18 September 2013 the restored mausoleum was inaugurated after those six years of tomb works.
What they actually did, in UNESCO’s words, was strip 20th-century concrete and cement off a Mughal building and put lime and stone back: concrete off the roof, cement plaster off the lower cells, concrete off the lower platform so the original paving could be reset. The point was authenticity, not a prettier ruin.
The missing piece UNESCO’s OUV statement still asked for, an interpretation centre, is now built. On 29 July 2024 the Union Minister for Culture and Tourism, Gajendra Singh Shekhawat, inaugurated the Humayun’s Tomb World Heritage Site Museum, an ASI facility of about 100,000 sq ft designed and built with the Aga Khan Trust for Culture. The PIB release that day says the museum is underground so it does not break the visual integrity of the monuments, and that it holds over 500 artefacts, including the tomb’s original finial. A World Heritage Outlook reading is useful here: listing is not the end of the work, and visitor pressure, security and the buffer are the live problems UNESCO already flagged.
The Nizamuddin setting is still the fragile part. Sunder Nursery and the basti sit in the same historic ground. The 2016 buffer was meant to protect that wider garden-tomb field.
How to study Humayun’s Tomb for exams
The tomb sits in GS Paper I under Indian culture: architecture, from the Sultanate garden tomb to the Mughal imperial type. It also feeds medieval history, because the building is how Akbar’s court announced that the dynasty was back after Humayun’s exile, and heritage conservation, because the AKTC-ASI project is the case most often cited for a World Heritage restoration in India. On the Prelims side, Art and Culture accounts for 94 of the 1,403 questions from 2013 to 2026 in the site’s Prelims question bank.
The theme is tested as Mughal tomb architecture and as heritage protection, not as a biography question. History Optional 2021 Paper I asked candidates to “Examine the basic features of Mughal tomb architecture with special reference to the Taj Mahal.” Humayun’s Tomb is the type that question is really about. History Optional 2023 Paper I asked “Mughal architecture was syncretic in character. Comment.” The ASI’s own split, Persian dome and Indian chhatris, is the short version of that answer. Mains 2018 GS Paper I asked “Safeguarding the Indian art heritage is the need of the moment. Discuss.” The 1997-2013 restoration, and the 2024 museum, are the evidence, not a second Taj paragraph.
Revise these until they’re automatic:
- Place: Nizamuddin East, Delhi, beside the dargah of Hazrat Nizamuddin Auliya.
- Date: 1569-70s, in Akbar’s reign; UNESCO’s short text says 1570.
- Architect: Mirak Mirza Ghiyas (Ghiyath), a Persian.
- Patron: Haji Begum (Bega Begum), Humayun’s senior widow; not Hamida Banu; UNESCO also names Akbar.
- Plan: charbagh, 7 m plinth, irregular octagon, 42.5 m double dome, red sandstone with marble.
- UNESCO: 1993, Cartagena, criteria (ii) and (iv); 27.04 ha, buffer 53.21 ha from 2016.
- Restoration: AKTC with ASI, gardens 1997-2003, tomb from 2007; museum opened 29 July 2024.
Three confusions cost marks:
- Haji Begum and Hamida Banu. Senior wife versus Akbar’s mother. The ASI page fuses them; ICOMOS and the Ministry of Culture do not.
- First garden tomb. Sikandar Lodi’s tomb is earlier, by the ASI’s own sentence. Humayun’s Tomb is the first monumental Mughal charbagh tomb, which is what UNESCO listed.
- Cenotaph and grave. The body is in the crypt reached from the south; the marker in the octagonal chamber is a cenotaph.
It helps to set the tomb beside the buildings that share its file in the syllabus:
| Building | Date as commonly taught | Type | UNESCO |
|---|---|---|---|
| Sikandar Lodi’s tomb, Delhi | Early 16th century | Garden tomb, modest | Not inscribed |
| Humayun’s Tomb | 1569-70s | Monumental charbagh tomb | 1993, (ii)(iv) |
| Taj Mahal, Agra | About 80 years later, by UNESCO’s count | Marble garden tomb | 1983 |
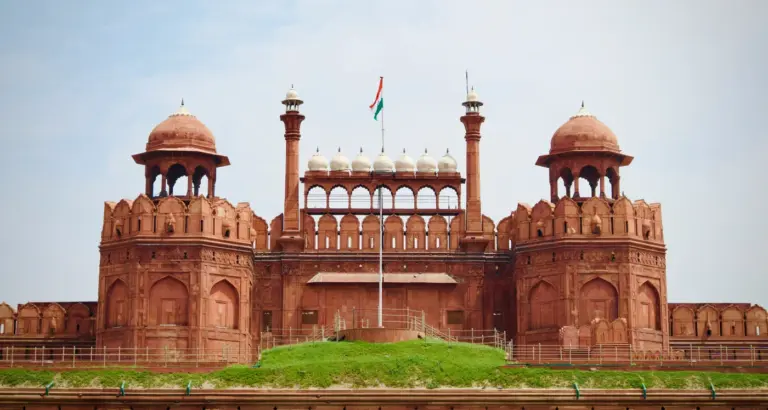
| Red Fort, Delhi | Shah Jahan, 17th century | Palace-fort | 2007, with Salimgarh |
Do not turn the page into a Humayun biography. The emperor is the reason the tomb exists. The tomb is the reason the topic exists. If you can say who built it, why it is and is not the first garden tomb, and what UNESCO actually listed, you have the note. The rest is a garden you can walk in your head.
Frequently Asked Questions
Who built Humayun’s Tomb?
Humayun’s Tomb was built in Akbar’s reign for the second Mughal emperor, to a design by the Persian architect Mirak Mirza Ghiyas. ICOMOS names the commissioner as the widow Bega Begum, also called Haji Begum. UNESCO’s later statement of value also records Akbar’s patronage in the 1560s.
When was Humayun’s Tomb built?
ICOMOS and the ASI date the start to 1569-70, fourteen years after Humayun’s death in 1556. UNESCO’s short citation says the tomb was built in 1570, and its later statement of outstanding universal value says the 1560s. Learn the range rather than one year.
Why is Humayun’s Tomb a UNESCO World Heritage Site?
It was inscribed in 1993 at the 17th session of the World Heritage Committee in Cartagena, under criteria (ii) and (iv). UNESCO lists it as the first garden tomb of this scale on the Indian subcontinent and as the type that led to later Mughal mausoleums, including the Taj Mahal.
Is Humayun’s Tomb the first garden tomb in India?
Not in the strict sense. The ASI says Sikandar Lodi’s tomb was the first garden-tomb built in India, while Humayun’s Tomb set the imperial pattern that culminates in the Taj Mahal. UNESCO’s claim is slightly different: the first garden-tomb on the subcontinent at this monumental scale, with a full charbagh.
Where is Humayun’s Tomb located?
It stands in Nizamuddin East, Delhi, in the historic cluster of tombs around the dargah of Hazrat Nizamuddin Auliya. The inscribed property also includes earlier and contemporary garden tombs such as Isa Khan’s tomb, Bu Halima, Nila Gumbad, Afsarwala, the Barber’s Tomb and the Arab Serai.
Who was Mirak Mirza Ghiyas?
Mirak Mirza Ghiyas, also spelled Ghiyath in ASI and ICOMOS documents, was the Persian architect of Humayun’s Tomb. The ASI says Haji Begum employed him for the work. He is the name to write when a question asks who designed the tomb.
How is Humayun’s Tomb related to the Taj Mahal?
UNESCO treats Humayun’s Tomb as the first of the grand Mughal garden tombs and says the architectural style reached its zenith about 80 years later at the Taj Mahal. Both use a charbagh, a high plinth and a double dome; the Taj pushes the same type into white marble.
What restoration has been done at Humayun’s Tomb?
The Aga Khan Trust for Culture has worked with the ASI since 1997. The gardens and water channels were restored in 1997-2003, and conservation of the tomb itself ran from 2007, with the restored mausoleum inaugurated in 2013. On 29 July 2024 the ASI opened an underground World Heritage Site Museum at the complex.
Practice Questions
Prelims
1. Consider the following statements about Humayun’s Tomb:
1. It was inscribed on the UNESCO World Heritage List in 1993 under criteria (ii) and (iv).
2. The architect named by the ASI is Mirak Mirza Ghiyath.
Which of the statements given above is/are correct?
- (a) 1 only
- (b) 2 only
- (c) Both 1 and 2
- (d) Neither 1 nor 2
Answer: (c) Both the 1993 inscription under (ii) and (iv) and the ASI’s naming of Mirak Mirza Ghiyath are on the official record.
2. Consider the following statements:
1. The ASI describes Sikandar Lodi’s tomb as the first garden-tomb built in India.
2. UNESCO describes Humayun’s Tomb as the first garden-tomb on the Indian subcontinent.
Which of the statements given above is/are correct?
- (a) 1 only
- (b) 2 only
- (c) Both 1 and 2
- (d) Neither 1 nor 2
Answer: (c) The ASI qualifies the ‘first’ claim; UNESCO’s citation is about the monumental Mughal type.
3. With reference to Humayun’s Tomb, Haji Begum is best identified as:
- (a) Hamida Banu Begum, mother of Akbar
- (b) Bega Begum, Humayun’s senior wife
- (c) Gulbadan Begum, Humayun’s sister
- (d) Maham Begum, Humayun’s mother
Answer: (b) ICOMOS names Biga Begum (Hajji Begum) as the widow who built the tomb; Hamida Banu is a different wife.
4. The 42.5 m marble-clad superstructure of Humayun’s Tomb is a:
- (a) single dome on a square drum
- (b) double dome flanked by chhatris
- (c) seven-storeyed minar
- (d) bulbous dome without a drum
Answer: (b) UNESCO and the ASI both describe a 42.5 m double dome with pillared kiosks around it.
5. Bahadur Shah Zafar took refuge in Humayun’s Tomb with three princes in:
- (a) 1526
- (b) 1556
- (c) 1857
- (d) 1947
Answer: (c) The ASI records that the last Mughal emperor took refuge in the tomb during the 1857 uprising.
Mains
- Humayun’s Tomb is often called the first garden tomb in India. Distinguish that claim from the ASI’s own qualification and explain what was new in the Nizamuddin mausoleum. (10 marks, 150 words)
- Discuss how Humayun’s Tomb synthesizes Persian and Indian building traditions, with reference to the charbagh, the double dome and the chhatris. (15 marks, 250 words)
- The Nizamuddin setting is as important as the mausoleum. Examine why a 14th-century Sufi shrine gathered a 16th-century Mughal necropolis around it. (10 marks, 150 words)
- Assess the Aga Khan Trust for Culture-ASI partnership at Humayun’s Tomb as a model of World Heritage conservation in India. (15 marks, 250 words)
- Safeguarding the Indian art heritage is the need of the moment. Discuss. (10 marks, 150 words) Previous year: Mains 2018, GS Paper I.
Tell Google you want more of this.
Add Anantam IAS as a preferred sourceOne tap, and this site shows up more often in your own Top Stories, AI Overviews and AI Mode. Remove it any time.