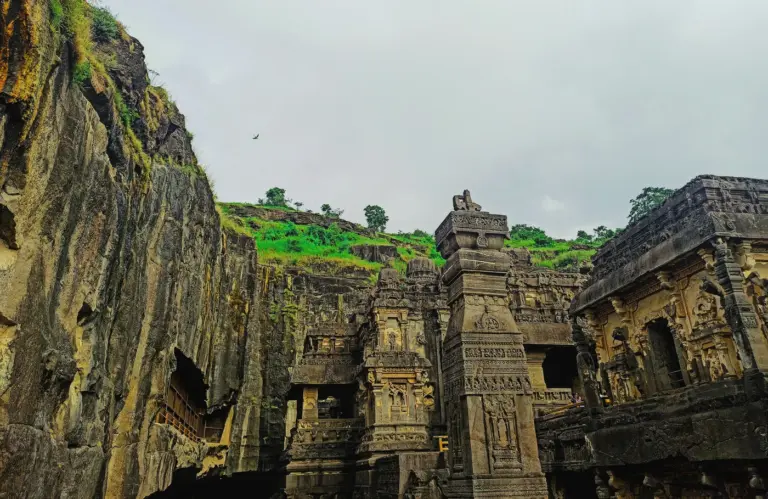
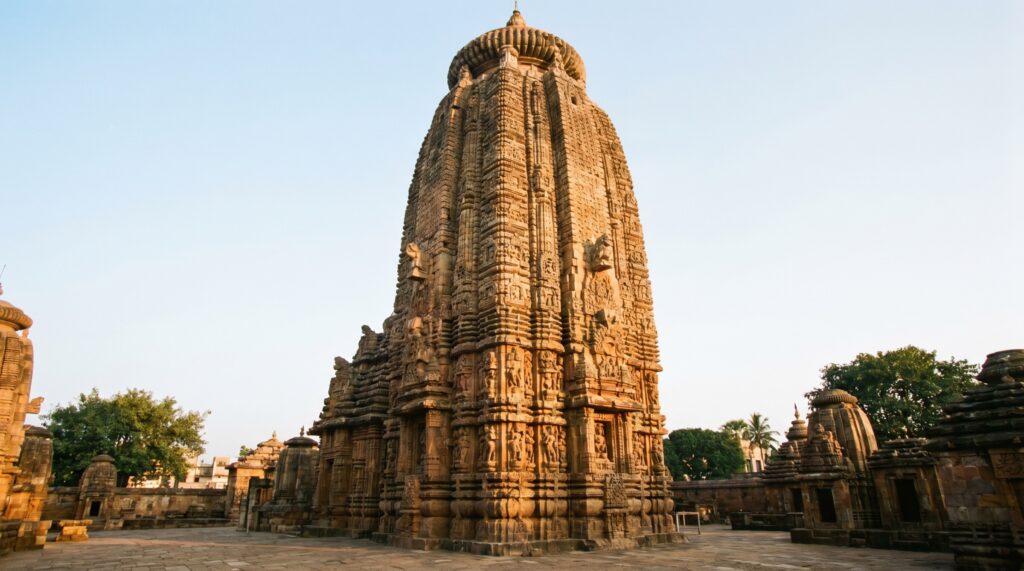
Konark gets the photographs and the ten-rupee note, but if you want to see what Kalinga architecture actually is, you have to go to Bhubaneswar and stand in front of the Lingaraja Temple. The reason is blunt: Konark’s main tower fell down centuries ago, and what you photograph there is the porch. Lingaraja’s tower is still standing, all fifty-five metres of it, with the sanctum still dark and still in worship underneath.
Most notes reduce it to a line: “Lingaraja Temple, Bhubaneswar, Shiva, 11th century, Kalinga style.” That’s true and it teaches nothing, because “Kalinga style” isn’t a mood or a flavour. It’s a grammar, with named parts that recur in every temple in Odisha, and once you can read the grammar off one building you can read it off all of them. Lingaraja is the best building to learn it on.
Who built the Lingaraja Temple, and when
The Lingaraja Temple was built largely in the 11th century, around 1090 to 1104 CE, by the Somavamshi dynasty, also called the Keshari dynasty, who had moved their power into coastal Odisha and made temple-building the signature of their rule. Construction is traditionally credited to Jajati Keshari and carried through by his successors, and there’s decent evidence an earlier shrine stood on the site before them. It sits in the Old Town of Bhubaneswar, Khordha district, Odisha, inside the sacred precinct known as the Ekamra Kshetra, which once held something like 700 temples clustered around a single tank. That’s why Bhubaneswar is called the Temple City of India, and Lingaraja is the one all of them were building towards.
Getting the dynasty right stops the great Odishan temples from being a shapeless heap of names. The Somavamshis brought the Kalinga style to maturity at Lingaraja around 1100. The Eastern Gangas, who followed, built the Jagannath Temple at Puri around 1135 and the Sun Temple at Konark around 1250. Somavamshi first, Ganga after, and Lingaraja is the hinge: everything before it in Bhubaneswar is a rehearsal, and everything after it in Odisha is an attempt to go bigger.
| Attribute | Detail |
|---|---|
| Location | Old Town (Ekamra Kshetra), Bhubaneswar, Khordha district, Odisha |
| Built | Largely c. 1090 to 1104 CE, with later additions |
| Builder | Somavamshi (Keshari) dynasty, credited to Jajati Keshari |
| Deity | Shiva as Lingaraja, also Tribhuvaneswara, worshipped as Harihara |
| Architecture | Kalinga school (the Odishan branch of the Nagara style) |
| Tower height | About 55 metres (180 feet), the tallest in Bhubaneswar |
| Tower type | Rekha deul, pancharatha (five vertical projections per face) |
| Four halls | Deul, jagamohana, natamandira, bhoga-mandapa, on one east-west axis |
| Material | Sandstone, with laterite in the enclosure wall and cores |
| Enclosure | Roughly 250,000 sq ft, walled in laterite, with 150+ subsidiary shrines |
| Sacred tank | Bindusagar, immediately to the north |
| Status | Living temple in active worship; ASI-protected; on UNESCO’s Tentative List, not inscribed |
The god inside: Shiva as Lingaraja, and the Harihara puzzle
The deity is Shiva, worshipped as Lingaraja, literally “the king of the lingam.” He carries a second name, Tribhuvaneswara, lord of the three worlds, and that isn’t trivia: the city’s name, Bhubaneswar, derives from it. The city is named after the god in this sanctum. The object of worship is a swayambhu lingam, self-manifested rather than installed by a priest, and it looks nothing like the neat polished shaft you’re picturing. It’s a rough block of granite about eight feet across, rising only about eight inches above the sanctum floor, more a broad uncarved boulder than a shaft. Its plainness is the point. The claim being made is that nobody made it.
Here’s what makes Lingaraja genuinely unusual. The deity is worshipped as Harihara, a fused form of Hari (Vishnu) and Hara (Shiva), and the ritual makes it visible: the lingam receives both bel leaves, which belong to Shiva, and tulsi, which belongs to Vishnu. A temple unambiguously Shaiva in its name and its architecture deliberately serves its god a Vaishnava offering every day. That fusion is a historical fingerprint, not a curiosity. Odisha in these centuries was where a powerful Shaiva establishment met the rising Jagannath cult at Puri, which is Vaishnava, and the two negotiated rather than fought. If you’re writing about religious synthesis and reaching for the usual examples, this one is better, because it’s still happening daily rather than being inferred from an inscription. The other half of that story is most visible in the Jagannath Rath Yatra.
The four halls: the grammar of a Kalinga temple
A Kalinga temple is a line of four halls on a single east-west axis, and the style becomes readable the moment you can name them in order. You enter from the east and pass through three halls of increasing sanctity before reaching the tower with the god under it. Walking inwards:
- Bhoga-mandapa, the hall of offerings, where food offered to the deity is prepared and distributed. Outermost, most public.
- Natamandira, the festival or dance hall, where ritual dance and music were performed for the god. This is the hall that housed the temple dancers, and it’s the architectural reason Odissi exists as a temple dance.
- Jagamohana, the assembly hall where worshippers gather, with a stepped pyramidal roof, sitting directly in front of the sanctum.
- Deul, also called the vimana: the sanctum itself, a small dark square chamber holding the lingam, with the enormous curvilinear tower rising over it.
Now the part most sources flatten. These four halls weren’t built at once. The deul and jagamohana are the original 11th-century Somavamshi core; the natamandira and bhoga-mandapa were added later, in the 12th and 13th centuries, under Ganga patronage. You’re looking at two centuries of construction pretending to be one building.
That single fact tells you what the “four-part Kalinga temple” really is. It isn’t a blueprint someone drew in 1090. It’s a grammar that grew, hall by hall, as temple ritual itself got more elaborate: first a god and a place to stand before him, then a place to dance for him, then a place to cook for him. The plan is a record of ritual expanding. Konark, built after all four parts had become standard, was designed with the full sequence from the start, which is why the scheme is canonical by the 13th century and not before. The wider frame sits in temple architecture in India.
The vocabulary on top of this is easier than it looks. Odishan builders classified temples by roof shape, into three types. The rekha deul is the tall curvilinear tower over a sanctum. The pidha deul is the stepped pyramid of horizontal tiers, used for the halls. The khakhara deul is a barrel-vaulted, oblong roof shaped roughly like an inverted boat, reserved almost entirely for goddess temples, and Bhubaneswar’s 8th-century Vaital Deul is the standard example. So at Lingaraja you’re looking at one rekha deul followed by three pidha deuls in a row. That’s the whole roofline, described.
Reading the tower from the ground up
The tower reads in three horizontal bands. Odishan texts divide every temple vertically into bada (the wall), gandi (the trunk, meaning the curving body of the tower), and mastaka (the head, the crown on top). The builders thought of a temple as a standing figure and named the parts accordingly, which is why the wall’s mid-section is literally the jangha, the thigh.
The bada. The lower wall carries foot mouldings called the pabhaga, then the jangha above it, split into lower and upper registers by a horizontal band called the bandhana, and topped by a cornice, the baranda, before the tower begins. Spot the bandhana, that one belt running around the wall, and you’ve found the building’s anatomical waist. Everything else locates from there.
The pagas. Look at the tower straight on and it isn’t a smooth surface. Each face is broken into vertical projections and recesses running the full height, called pagas or rathas, and counting them is how an Odishan temple gets classified: three is triratha, five is pancharatha, seven is saptaratha. The Lingaraja deul is pancharatha, five per face: a broad central raha, two flanking anuratha, two corner kanika. This isn’t decorative bookkeeping. Those ribs are what make fifty-five metres of sandstone read as slender and rising rather than squat, because they throw continuous vertical shadow lines from base to crown. Cover them and the tower becomes a lump. Each raha holds a niche with a parsvadevata, a side deity, conventionally Ganesha, Kartikeya and Parvati: the sanctum holds Shiva, the outer walls hold his household.
The gandi. Here’s what separates a mature rekha deul from an early one. The profile is curvilinear: it rises nearly vertically, swells slightly, then curves inward with increasing sharpness near the top, so the silhouette is a taut inward-bending curve rather than a cone. Get close and you’ll see the anuratha pagas are covered in tiny replicas of the tower itself, clustered miniature spires stacked up the height of the big one. It’s a tower made of towers, and the effect is that the mass looks like it’s growing rather than sitting. That clustering is exactly what the earliest Nagara towers lacked, and watching it appear is how you date the style; the earliest Nagara shikhara examples show the plain version Lingaraja’s builders had left far behind.
The mastaka. The crown is the fastest identification test on any Odishan temple. Above the tower sits a constricted neck (beki), then the amalaka, a large ribbed disc shaped like the amla fruit, then a kalasa, a pot finial, and at the very top the ayudha, the emblem of the deity. At Lingaraja that’s Shiva’s trishula; on a Vishnu temple you’d find the chakra in the same place. If you remember one trick from this article, make it that: look at the top and read the weapon. It tells you whose house you’re in from three hundred metres away.
The carving, and what to look for on the wall
The temple is built in sandstone, with laterite for the enclosure wall and hidden cores. The sandstone is what makes the carving possible: soft enough to cut in fine detail, and it takes a deep shadow. The walls aren’t decorated so much as completely covered, with almost no unworked surface between the pabhaga and the crown. Four things repeat, and knowing them turns a blur of stone into a readable wall:
- Nagas and naginis, serpent-bodied figures with human torsos and hooded canopies, coiled around the jagamohana doorway. Guardians of the threshold.
- Mithuna figures, amorous couples on the jangha. Odisha carries them openly, the same convention that makes Khajuraho famous, though Lingaraja’s are less prominent and far less gawked at.
- Gaja-kranta lions, a rampant lion rearing over a crouching elephant. A Kalinga signature, reading as royal power over brute force.
- Jali windows, perforated stone screens on the jagamohana that let a little light into the assembly hall without ever letting it reach the sanctum.
That last one carries the whole spatial idea. You walk in from an open sunlit courtyard, through three progressively darker halls, and arrive at a small windowless cell lit only by lamps. The building narrows and dims as you approach the god. Fifty-five metres of tower sit over a chamber you can barely see in.
Bindusagar, and a temple still in worship
Immediately north lies the Bindusagar, a large rectangular sacred tank the temple’s ritual life is built around. Tradition says it holds water drawn from every holy river and stream in India, a theological claim rather than a hydrological one, which makes the tank a portable pilgrimage: bathe here and you’ve bathed in all of them. It’s infrastructure, not ornament. During Ashokashtami the deity is taken in procession on a chariot to the Rameswar Temple, known locally as the Rukuna Rath Yatra. On Mahashivaratri, devotees keep an all-night vigil and a great lamp, the Mahadipa, is carried up and lit at the top of the temple, which is about as literal an argument for the tower’s function as you could ask for. The temple stands inside a walled enclosure of roughly 250,000 square feet, ringed by a high laterite wall, holding more than 150 subsidiary shrines. It’s less a temple than a temple complex that grew a wall around itself.
Three practical facts follow, and they’re the ones people get wrong. First, Lingaraja is a living temple in continuous active worship, which is why entry is restricted to Hindus; other visitors view it from a raised platform outside the northern boundary wall, put up during the colonial period for exactly that purpose. Second, it’s an ASI-protected monument, and a protected monument that’s also a functioning shrine sits in a genuinely awkward place, because the practices that keep a temple alive, the oil, the smoke, the crowds, the repainting, are the same ones that wear it down. That tension is a real governance problem, not a rhetorical one. Third, and correct this if your notes say otherwise: Lingaraja is not a UNESCO World Heritage Site. Konark’s Sun Temple is, inscribed in 1984. Lingaraja sits on UNESCO’s Tentative List, as part of the nomination for Ekamra Kshetra, the Temple City of Bhubaneswar. A Tentative List is a country’s own inventory of what it intends to nominate later, and entries can sit on it for decades. It’s a waiting room, not an award, and mixing the two up is a costly slip in exactly the questions where World Heritage sites in India get tested.
Where Lingaraja sits between Konark and Puri
Odisha’s three great temples get recited together as the Golden Triangle of Bhubaneswar, Puri and Konark, and the honest comparison teaches more than the slogan. The Jagannath Temple at Puri, around 1135, has the tallest surviving deul at roughly 65 metres, but its shrine has been heavily plastered and lime-washed through centuries of repair, so its carved surface is largely lost to view. The Sun Temple at Konark, around 1250, was the most ambitious of all, and its deul is estimated to have risen around 70 metres, but it collapsed, and what stands there now is the jagamohana, filled with sand by the colonial administration in 1903 to stop it following the tower down. So the tallest Odishan tower is obscured, and the greatest one is gone.
Which leaves Lingaraja at about 55 metres, shorter than both and more complete than either: tower intact, carving exposed, all four halls standing, sanctum still in use. When the textbooks call it the finest expression of Kalinga architecture, that’s the argument they’re making. It isn’t the biggest. It’s the one that survived whole. Set against the sequence in Bhubaneswar itself, it sharpens further: Parasurameswara, about the 7th century, is small, triratha, with a flat-roofed hall; Mukteshwar, around 950 CE, is the exquisite transitional piece with its famous arched torana gateway; Rajarani, 11th century, experiments hard with clustered miniature spires; and Lingaraja, around 1100, takes every one of those experiments and executes them at full scale. Four buildings, one street, four centuries. You can walk the evolution of an entire architectural style in an afternoon, which isn’t something you can do in many places on earth.
How to study Odishan temple architecture without drowning in Sanskrit
The vocabulary is what makes people quit, and the fix is to stop treating it as vocabulary. Learn the building, and the words attach themselves.
Start with the four halls in order, outside in: bhoga-mandapa, natamandira, jagamohana, deul. Offerings, dance, assembly, god. Say that sequence walking inwards and you have the plan of every Odishan temple, plus the knowledge that the last two are old and the first two got added later. Then the three vertical bands: bada, gandi, mastaka. Wall, tower, crown. It’s a body: feet, trunk, head. Everything else, the jangha, the bandhana, the amalaka, hangs off those three and can be picked up later. Then the three roof types: rekha (curvilinear tower, sanctum), pidha (stepped pyramid, the halls), khakhara (barrel-vaulted, goddess temples).
That’s nine terms, and they’re the load-bearing ones. Everything else in the glossary is detail you can add when you have time, and if you never add it you’ll still answer the question. Most people try to memorise the whole glossary flat, fail, and conclude that temple architecture isn’t for them. It isn’t a memory problem. It’s a sequencing problem, and that’s genuinely the whole secret.
For the bigger picture, hold three anchors: it’s the Kalinga school, a regional branch of Nagara and not a fourth style alongside Nagara, Dravida and Vesara; it’s Somavamshi, 11th century, before the Ganga temples at Puri and Konark; and it’s the most complete survivor rather than the largest. When a question asks you to compare regional schools, the sharpest contrast is with the south: put Lingaraja’s curving rekha deul beside the straight-sided pyramidal vimana of the Brihadeeswara Temple at Thanjavur, built within a century of each other, and the difference between Nagara and Dravida stops being a definition you recite and becomes two shapes you can draw. The region’s name, incidentally, is the same Kalinga that gave us the Kalinga War, a useful hook if the word keeps sliding out of your head.
Frequently Asked Questions
Who built the Lingaraja Temple and when?
It was built largely in the 11th century, around 1090 to 1104 CE, by the Somavamshi or Keshari dynasty, traditionally credited to Jajati Keshari. The natamandira and bhoga-mandapa were added later, in the 12th and 13th centuries, under Eastern Ganga patronage.
Which deity is worshipped at the Lingaraja Temple?
Shiva, as Lingaraja, “the king of the lingam,” also called Tribhuvaneswara. Unusually, he is worshipped here as Harihara, a fused form of Vishnu (Hari) and Shiva (Hara), and the lingam receives both bel leaves, sacred to Shiva, and tulsi, sacred to Vishnu.
What are the four parts of a Kalinga temple?
From the entrance inwards: the bhoga-mandapa (hall of offerings), the natamandira (festival or dance hall), the jagamohana (assembly hall), and the deul or vimana (the sanctum with its tower). At Lingaraja the deul and jagamohana are the original 11th-century core.
What is a rekha deul?
The tall curvilinear tower rising over the sanctum of an Odishan temple, with an inward-bending profile crowned by an amalaka disc, a kalasa pot and the deity’s emblem. It is one of three Odishan roof types, alongside the pidha deul, a stepped pyramid used for the halls, and the khakhara deul, a barrel-vaulted form used mainly for goddess temples.
How tall is the Lingaraja Temple?
The deul rises about 55 metres, roughly 180 feet, making it the tallest temple in Bhubaneswar. It is shorter than the Jagannath Temple at Puri at about 65 metres, but it is the most complete surviving example of mature Kalinga architecture.
Can non-Hindus enter the Lingaraja Temple?
No. It is a living temple in continuous active worship and entry is restricted to Hindus. Other visitors can view the complex from a raised platform just outside the northern boundary wall, built during the colonial period.
Is the Lingaraja Temple a UNESCO World Heritage Site?
No. It is on UNESCO’s Tentative List as part of the proposed Ekamra Kshetra, the Temple City of Bhubaneswar. Among Odisha’s temples, only the Sun Temple at Konark is an inscribed World Heritage Site, listed in 1984.
Why is Bhubaneswar called the Temple City of India?
Because the sacred precinct of Ekamra Kshetra, around the Bindusagar tank, once held roughly 700 temples spanning the 7th to the 13th centuries. Parasurameswara, Vaital Deul, Mukteshwar, Rajarani and Lingaraja all stand within a short walk of each other and trace the full evolution of the Kalinga style.
Practice Questions
1. The Lingaraja Temple at Bhubaneswar was built primarily by which dynasty?
a) Eastern Ganga dynasty
b) Somavamshi (Keshari) dynasty
c) Chandela dynasty
d) Hoysala dynasty
Answer: b) Somavamshi (Keshari) dynasty (the Eastern Gangas later built Puri and Konark, and added Lingaraja’s outer two halls.)
2. In Odishan temple architecture, the “rekha deul” refers to:
a) The stepped pyramidal roof of the assembly hall
b) The barrel-vaulted roof used for goddess temples
c) The curvilinear tower rising over the sanctum
d) The perimeter wall of the temple complex
Answer: c) The curvilinear tower rising over the sanctum (the pidha deul is the stepped pyramid, the khakhara deul the barrel-vaulted form.)
3. Arrange the four halls of the Lingaraja Temple from the entrance inwards:
a) Deul, jagamohana, natamandira, bhoga-mandapa
b) Bhoga-mandapa, natamandira, jagamohana, deul
c) Jagamohana, deul, bhoga-mandapa, natamandira
d) Natamandira, bhoga-mandapa, deul, jagamohana
Answer: b) Bhoga-mandapa, natamandira, jagamohana, deul (offerings, dance, assembly, sanctum.)
4. The deity of the Lingaraja Temple is worshipped as Harihara, which signifies:
a) A combined form of Shiva and Brahma
b) A combined form of Vishnu and Shiva
c) A combined form of Shiva and Surya
d) A combined form of Vishnu and Brahma
Answer: b) A combined form of Vishnu and Shiva (Hari is Vishnu and Hara is Shiva; the lingam receives both tulsi and bel leaves.)
5. The Kalinga school of temple architecture is best described as:
a) An independent style alongside Nagara, Dravida and Vesara
b) A regional branch of the Nagara style
c) A regional branch of the Dravida style
d) A hybrid of Dravida and Vesara
Answer: b) A regional branch of the Nagara style (the Odishan school is a distinctive sub-style within Nagara, not a fourth category.)
Mains-style questions
1. “The four-part Kalinga temple was not a plan but a grammar that grew.” Discuss with reference to the construction sequence of the Lingaraja Temple. 2. Explain the essential features of the Kalinga school of temple architecture, using the Lingaraja Temple to illustrate the rekha deul, the pidha deul, and the vertical divisions of bada, gandi and mastaka. 3. The worship of the deity at Lingaraja as Harihara reflects a wider religious synthesis in medieval Odisha. Examine this claim. 4. Compare the temple-building traditions of the Somavamshi and Eastern Ganga dynasties in Odisha, and account for the differences in scale and survival between Lingaraja, Puri and Konark. 5. Discuss the conservation challenges of protecting living temples that are also nationally protected monuments, using the Lingaraja Temple as a case study.
Lingaraja rewards study for an awkward reason: it isn’t the record-holder in any category people care about. It isn’t the tallest Odishan tower, it isn’t the most famous, it isn’t the one on the currency note, and it isn’t a World Heritage Site. What it is, is the only place where the entire Kalinga idea is still standing in one piece and still doing the job it was built for, with a lamp lit at the top on Shivaratri and a nine-hundred-year-old boulder handed bel leaves and tulsi every morning. Learn the four halls and the three bands here, on this building, and every other Odishan temple becomes legible, including the two ruined giants down the road. That’s the case for putting the tower you’ve never photographed at the centre of your notes instead of the chariot you have.
Tell Google you want more of this.
Add Anantam IAS as a preferred sourceOne tap, and this site shows up more often in your own Top Stories, AI Overviews and AI Mode. Remove it any time.