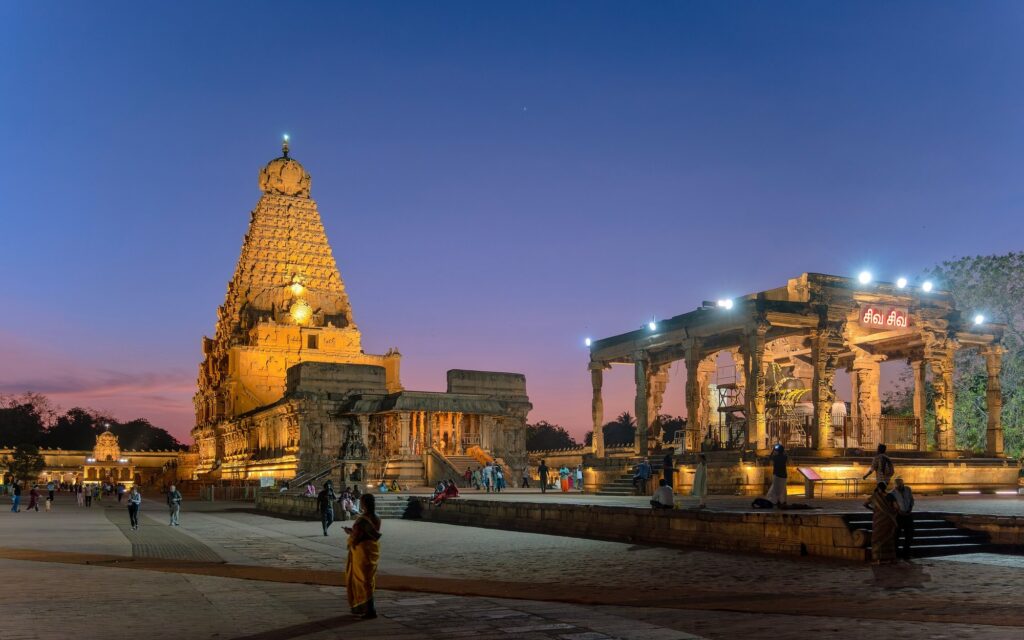
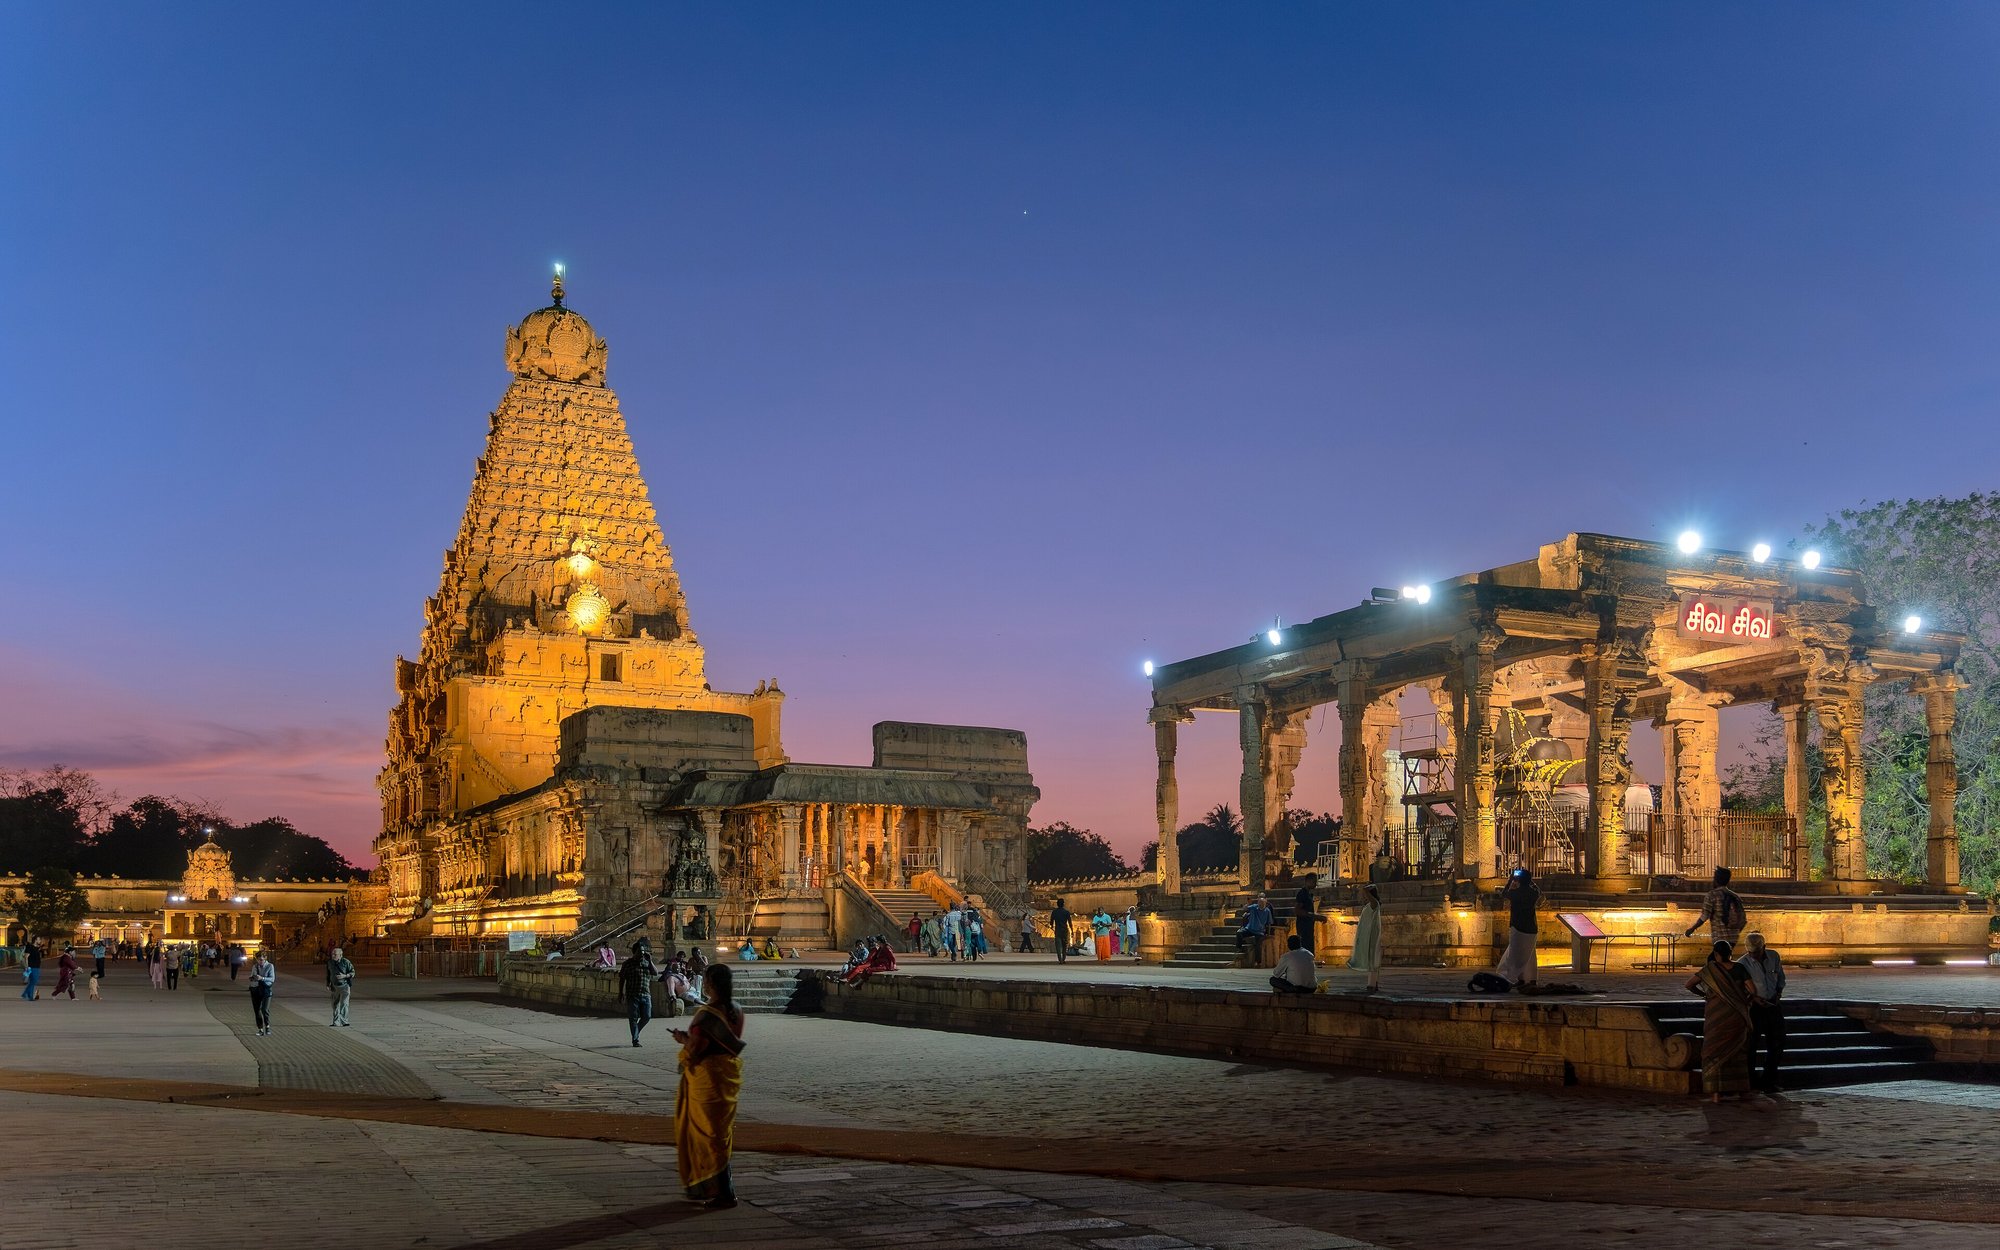
The Brihadeeswara Temple Thanjavur is the most ambitious single piece of architecture left to us by the Chola dynasty. Rajaraja Chola I started building it around 1003 CE and consecrated it in 1010 CE, on the 25th year of his reign. The temple’s central vimana rises to about 66 metres, making it one of the tallest temple towers anywhere in India. The monolithic Nandi at its eastern entrance weighs roughly 20 tonnes. The original Tanjore murals on the inner walls of the sanctum predate the Mughal-era paintings by several centuries, and the dance sculptures around the garbhagriha hold the earliest visual record of the 81 karanas of Bharatanatyam. It is also a working temple, in daily worship for over a thousand years.
For UPSC aspirants, the Brihadeeswara Temple Thanjavur is the single most important Dravidian temple to know. It appears in Ancient and Medieval History (Rajaraja Chola, Chola administration), in Art and Culture (Dravida temple typology, mural painting, sculpture), in Geography (cultural heritage of Tamil Nadu), and in Mains essay prompts on Indian heritage and conservation. UNESCO inscribed it in 1987 as part of the Great Living Chola Temples group, alongside Gangaikondacholapuram and Airavatesvara.
This piece walks through who built the temple, what makes its architecture distinctive, how it compares with the other two Chola temples on the UNESCO list, and why it still matters a thousand years later.
Quick Facts at a Glance
- Original name: Rajarajeshwaram (later Brihadeeswarar / Brihadeeswara)
- Location: Thanjavur, Tamil Nadu, on the south bank of the Kaveri
- Patron: Rajaraja Chola I
- Built: Approximately 1003 to 1010 CE
- Dedication: Shiva, in the form of Brihadeeswara (the great lord)
- Style: Dravida (south Indian temple style)
- Vimana height: Approximately 66 metres (216 feet), one of the tallest in India
- Material: Granite, almost entirely
- Estimated granite used: Over 130,000 tonnes
- Crowning kalasha (shikhara): A single granite block weighing about 80 tonnes
- Nandi: Monolithic granite Nandi, roughly 6 m long, 2.5 m wide, 3.7 m high, weighing about 20 tonnes
- UNESCO status: Great Living Chola Temples, inscribed 1987
- Companion temples: Gangaikondacholapuram (Rajendra I) and Airavatesvara at Darasuram (Rajaraja II)
What the Brihadeeswara Temple Actually Is
The Brihadeeswara Temple Thanjavur is a Shaiva temple in classic Dravida style. It sits inside two concentric rectangular enclosures (prakaras). The outer prakara measures roughly 240 by 120 metres and is bounded by a moat and a fortified wall. Inside the inner prakara stands the main sanctum complex on a high plinth.
The temple has all the elements that the Dravida vocabulary requires. There is an east-facing entrance gopuram (the Keralantakan Tiruvasal), then a second gopuram (the Rajarajan Tiruvasal), then the open court, then the monolithic Nandi pavilion, then the maha mandapa (great pillared hall), then the ardha mandapa (intermediate hall), then the antarala (vestibule), then the garbhagriha (sanctum) with its Shiva linga, and rising above the garbhagriha is the vimana itself, the tower that distinguishes the Brihadeeswara from every other South Indian temple of its era.
What sets the temple apart is scale, proportion, and engineering audacity. The vimana steps back through fourteen storeys (talas) topped by a single octagonal stone shikhara and a kalasha. The corner pilasters are aligned with such precision that the structure has held its load for a thousand years across multiple earthquakes and at least one wartime occupation.
Background and Historical Context
Who Built the Temple and When
The Brihadeeswara Temple Thanjavur was built by Rajaraja Chola I between roughly 1003 and 1010 CE and consecrated in the 25th year of his reign. Inscriptions on the temple walls, in Tamil and Sanskrit, name Rajaraja as the patron and meticulously record donations of land, gold, livestock, and labour to support the temple’s daily worship. These inscriptions, running to thousands of lines, are among the most detailed administrative records surviving from any 11th-century state in the world.
Rajaraja had completed his major conquests, his naval expedition against Sri Lanka, his campaigns against the Cheras and Pandyas, and his northward push into Vengi by the time he committed to the Brihadeeswara project. The temple was a statement. It was the largest single piece of construction undertaken by any Indian ruler up to that point and was meant to project Chola power as far north as the Ganges and as far east as Southeast Asia, where Chola maritime networks were already active. The temple’s other name, Dakshina Meru (the southern Meru), positioned Thanjavur as the cosmic centre of the south, mirroring the mythical Mount Meru at the centre of the universe.
The supervising architect named in inscriptions is Kunjara Mallan Rajaraja Perumthachan, working with thousands of labourers, sculptors, painters, and craftsmen drawn from across the Chola dominions. For broader context on the dynasty itself, see Chola dynasty and on the patron specifically Rajaraja Chola I.
Key Features of the Architecture
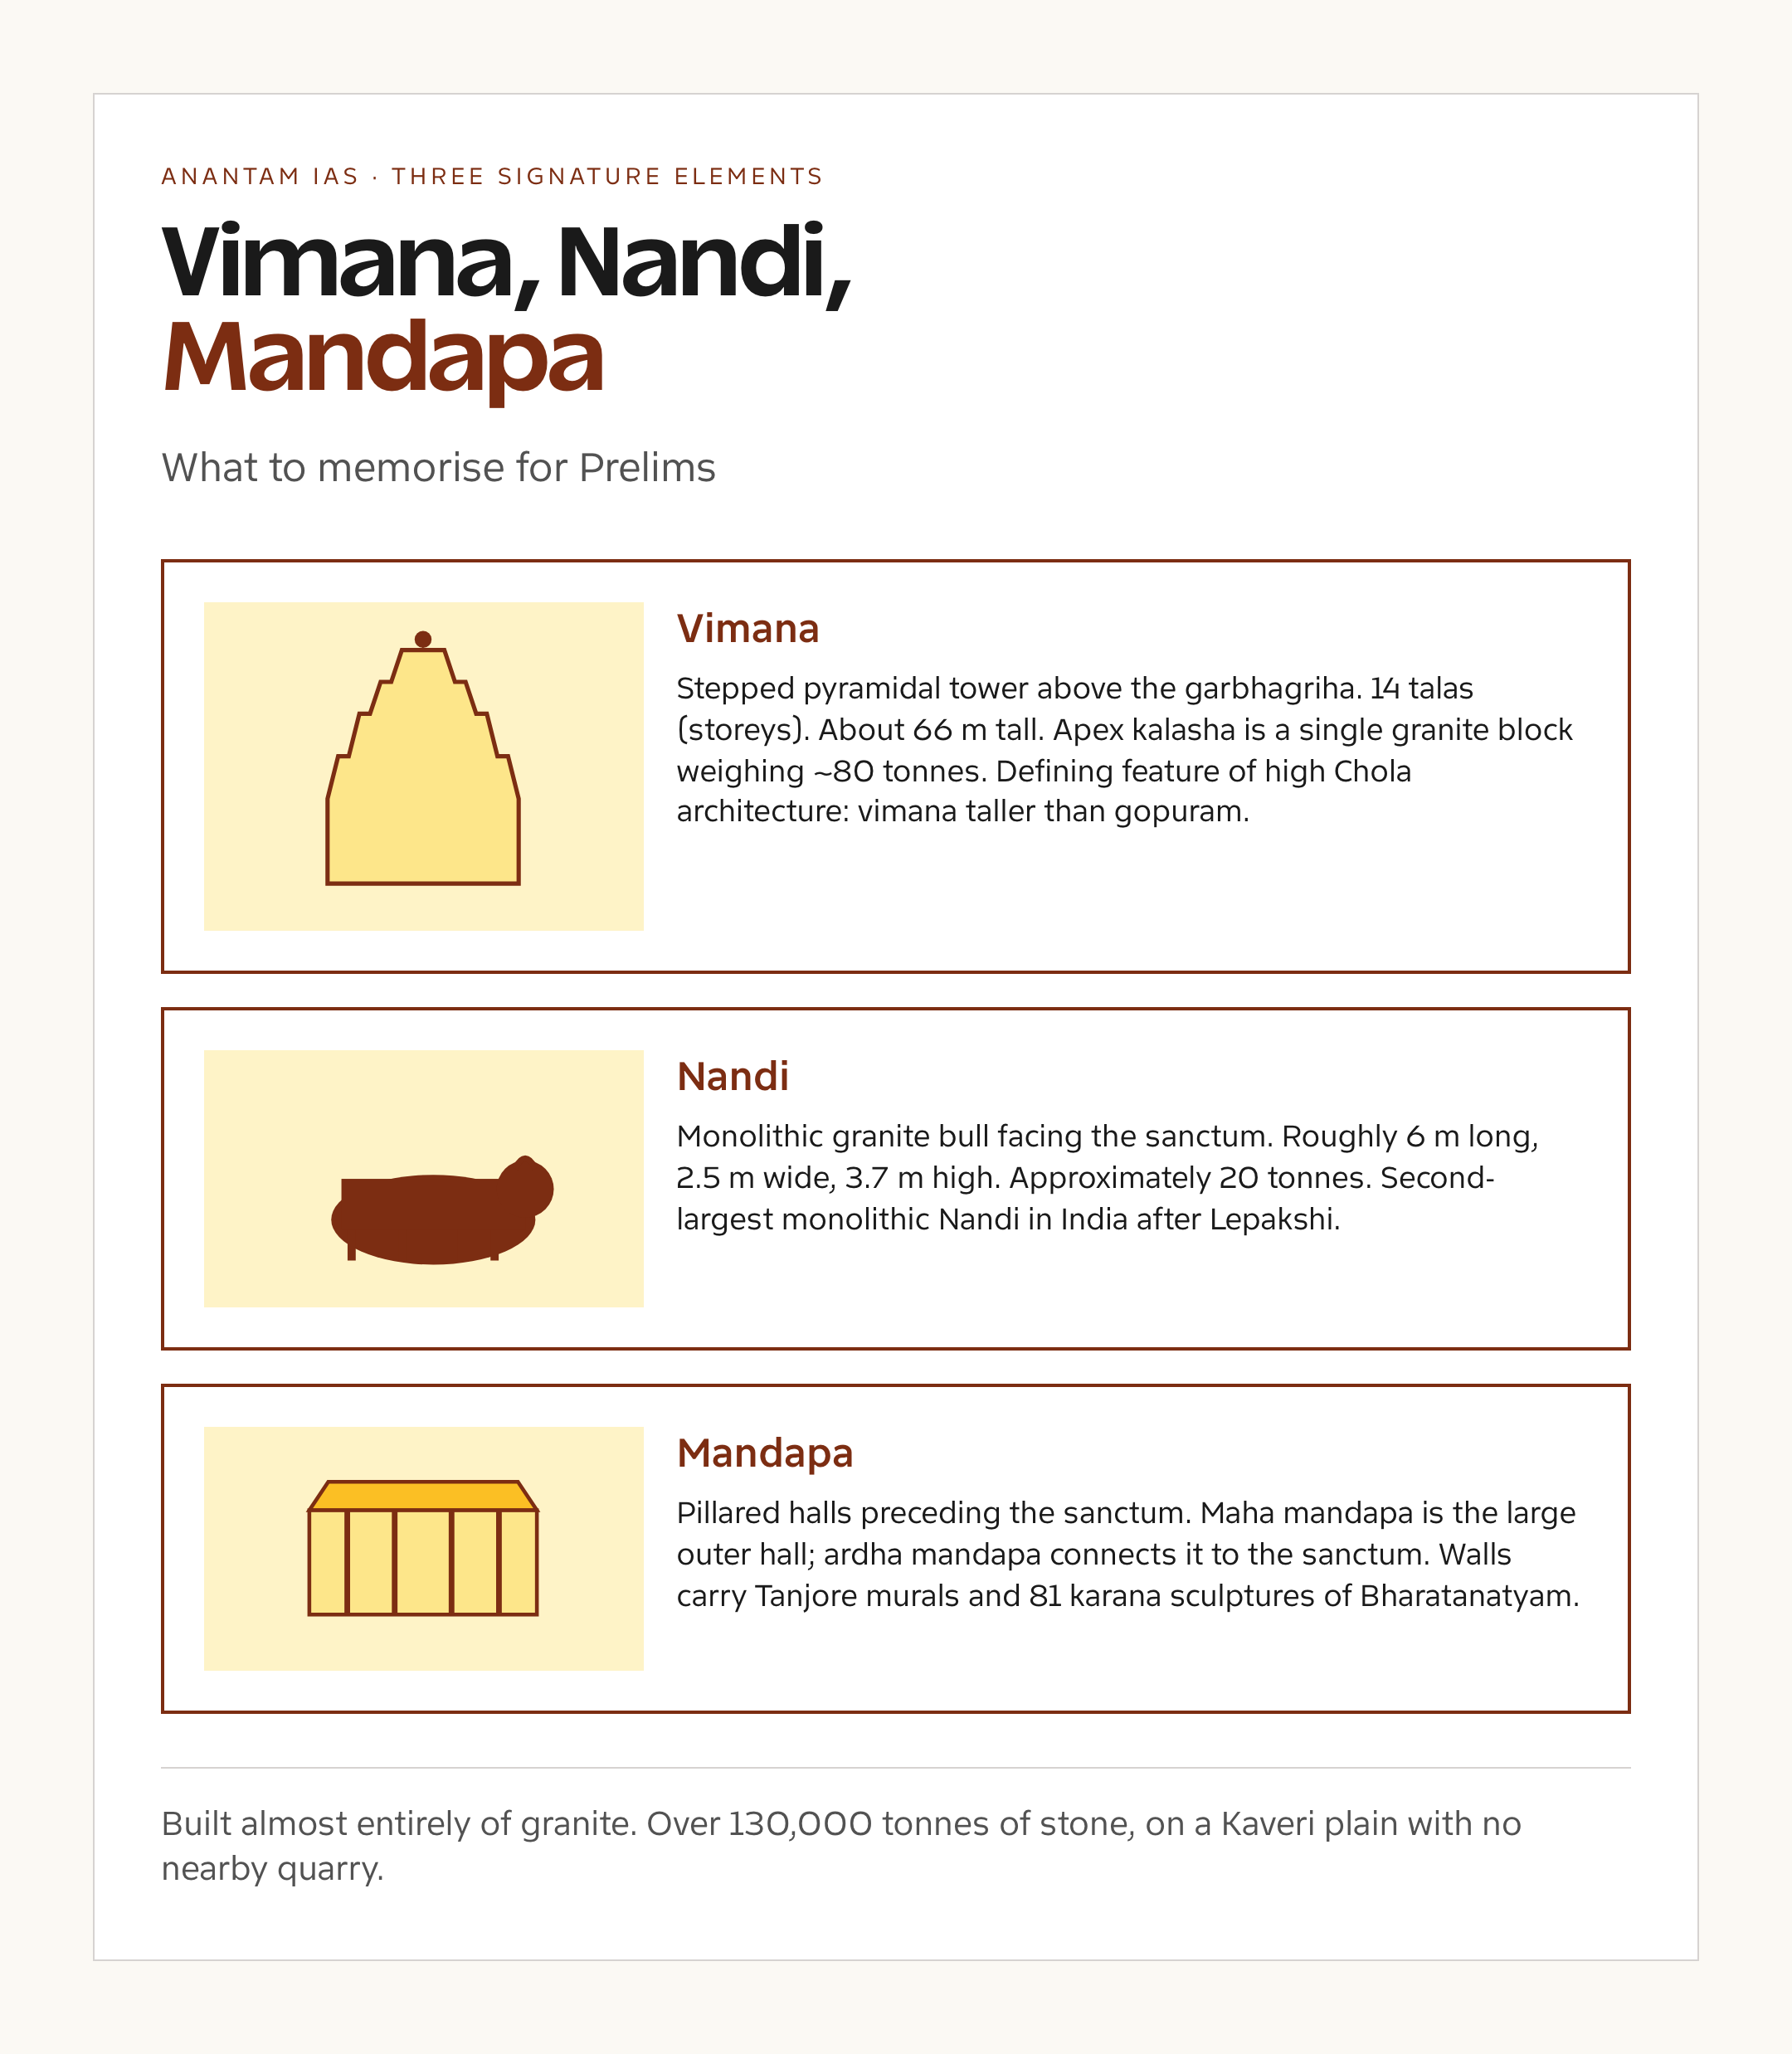
The Brihadeeswara Temple has a long list of features that distinguish it from earlier and contemporary temples.
- Vimana taller than gopuram: A defining trait of high Chola architecture. Later south Indian temples reversed this, with massive gopurams and smaller vimanas.
- Sanctum vimana of 14 storeys (talas): Stepped pyramidal tower above the garbhagriha, made entirely of dressed granite.
- 80-tonne kalasha: A single granite block at the apex, raised to roughly 66 metres without modern cranes.
- Monolithic Nandi: Carved from a single block of granite, the second-largest monolithic Nandi in India after Lepakshi.
- Massive Shiva linga: Roughly 3.7 metres tall, one of the largest in any Indian temple.
- Tanjore murals: Fresco paintings inside the ambulatory of the sanctum, depicting Shiva as Tripurantaka, Nataraja, and scenes from the Periya Puranam, painted directly on lime plaster.
- Karana sculptures: Around the upper level of the sanctum ambulatory are sculpted figures of 81 of the 108 karanas (basic dance movements) of the Natya Shastra, the earliest known visual record.
- Dvarapalakas: Massive guardian figures at the entrances to the sanctum, characteristic of early medieval Tamil Shaiva temples.
- Inscriptional epigraphy: Walls covered with administrative inscriptions recording grants, taxes, and ritual prescriptions.
- Granite construction: Almost the entire temple is built of granite, brought from quarries kilometres away, an engineering feat in itself.
For broader context on temple architectural styles, see temple architecture in India and the antecedents in Gupta empire and Mauryan art and architecture periods.
Why the Brihadeeswara Temple Matters
The Brihadeeswara Temple Thanjavur matters because it is the high point of one of South Asia’s most original architectural traditions. The Dravida style had been evolving for several centuries before the Cholas, from the Pallava rock-cut temples at Mahabalipuram to the early Chola brick-and-stone shrines at Pullamangai. The Brihadeeswara concentrated the entire trajectory in one monumental project and set the template for everything that came after.
It matters administratively because the temple’s inscriptions document, with unusual completeness, how Chola revenue, donation, and ritual systems operated. We know what salaries the temple paid to specific performers, how much rice it served at festivals, how many dance teachers it retained, and where its land grants came from. Few institutions of the period anywhere in the world have left such legible accounts.
It also matters culturally because the temple has been continuously in worship since 1010 CE. Most great medieval buildings of comparable age and ambition are either ruins (Borobudur, parts of Angkor) or have been substantially altered. Brihadeeswara still hosts daily puja, an annual festival, and is the visual and ritual centre of Thanjavur city.
Detailed Analysis: Engineering and Symbolism
The engineering of the vimana is the puzzle most often discussed. A 66-metre tower built of dressed granite, without arches or vaults, relies on careful corbelling and on the immense weight of the upper courses pressing the lower courses into rigid stability. The walls are about 8 metres thick at the base. The interior is hollow only above the garbhagriha; the structure above that is essentially solid masonry stepping back at each tala.
The 80-tonne kalasha at the apex was, by tradition, raised on an inclined ramp running 6 km from Sarapallam outside the city. Modern engineers consider this credible. Even today, a ramp is the most efficient way of moving an 80-tonne stone 66 metres into the air without cranes. The ramp was demolished after the kalasha was set.
Symbolically, the temple is organised around the linga at its centre. The vimana represents Mount Meru and is also a stone diagram of the universe; its 14 talas can be read as the 14 lokas (worlds). The eight directions are guarded by the dikpalas sculpted on the upper walls. The Nandi outside the sanctum faces the linga, the eternal devotee facing the eternal deity. Each ritual element has a precise spatial logic; the temple is not just decorated, it is constructed as a single cosmic argument.
Comparative: The Three Great Living Chola Temples
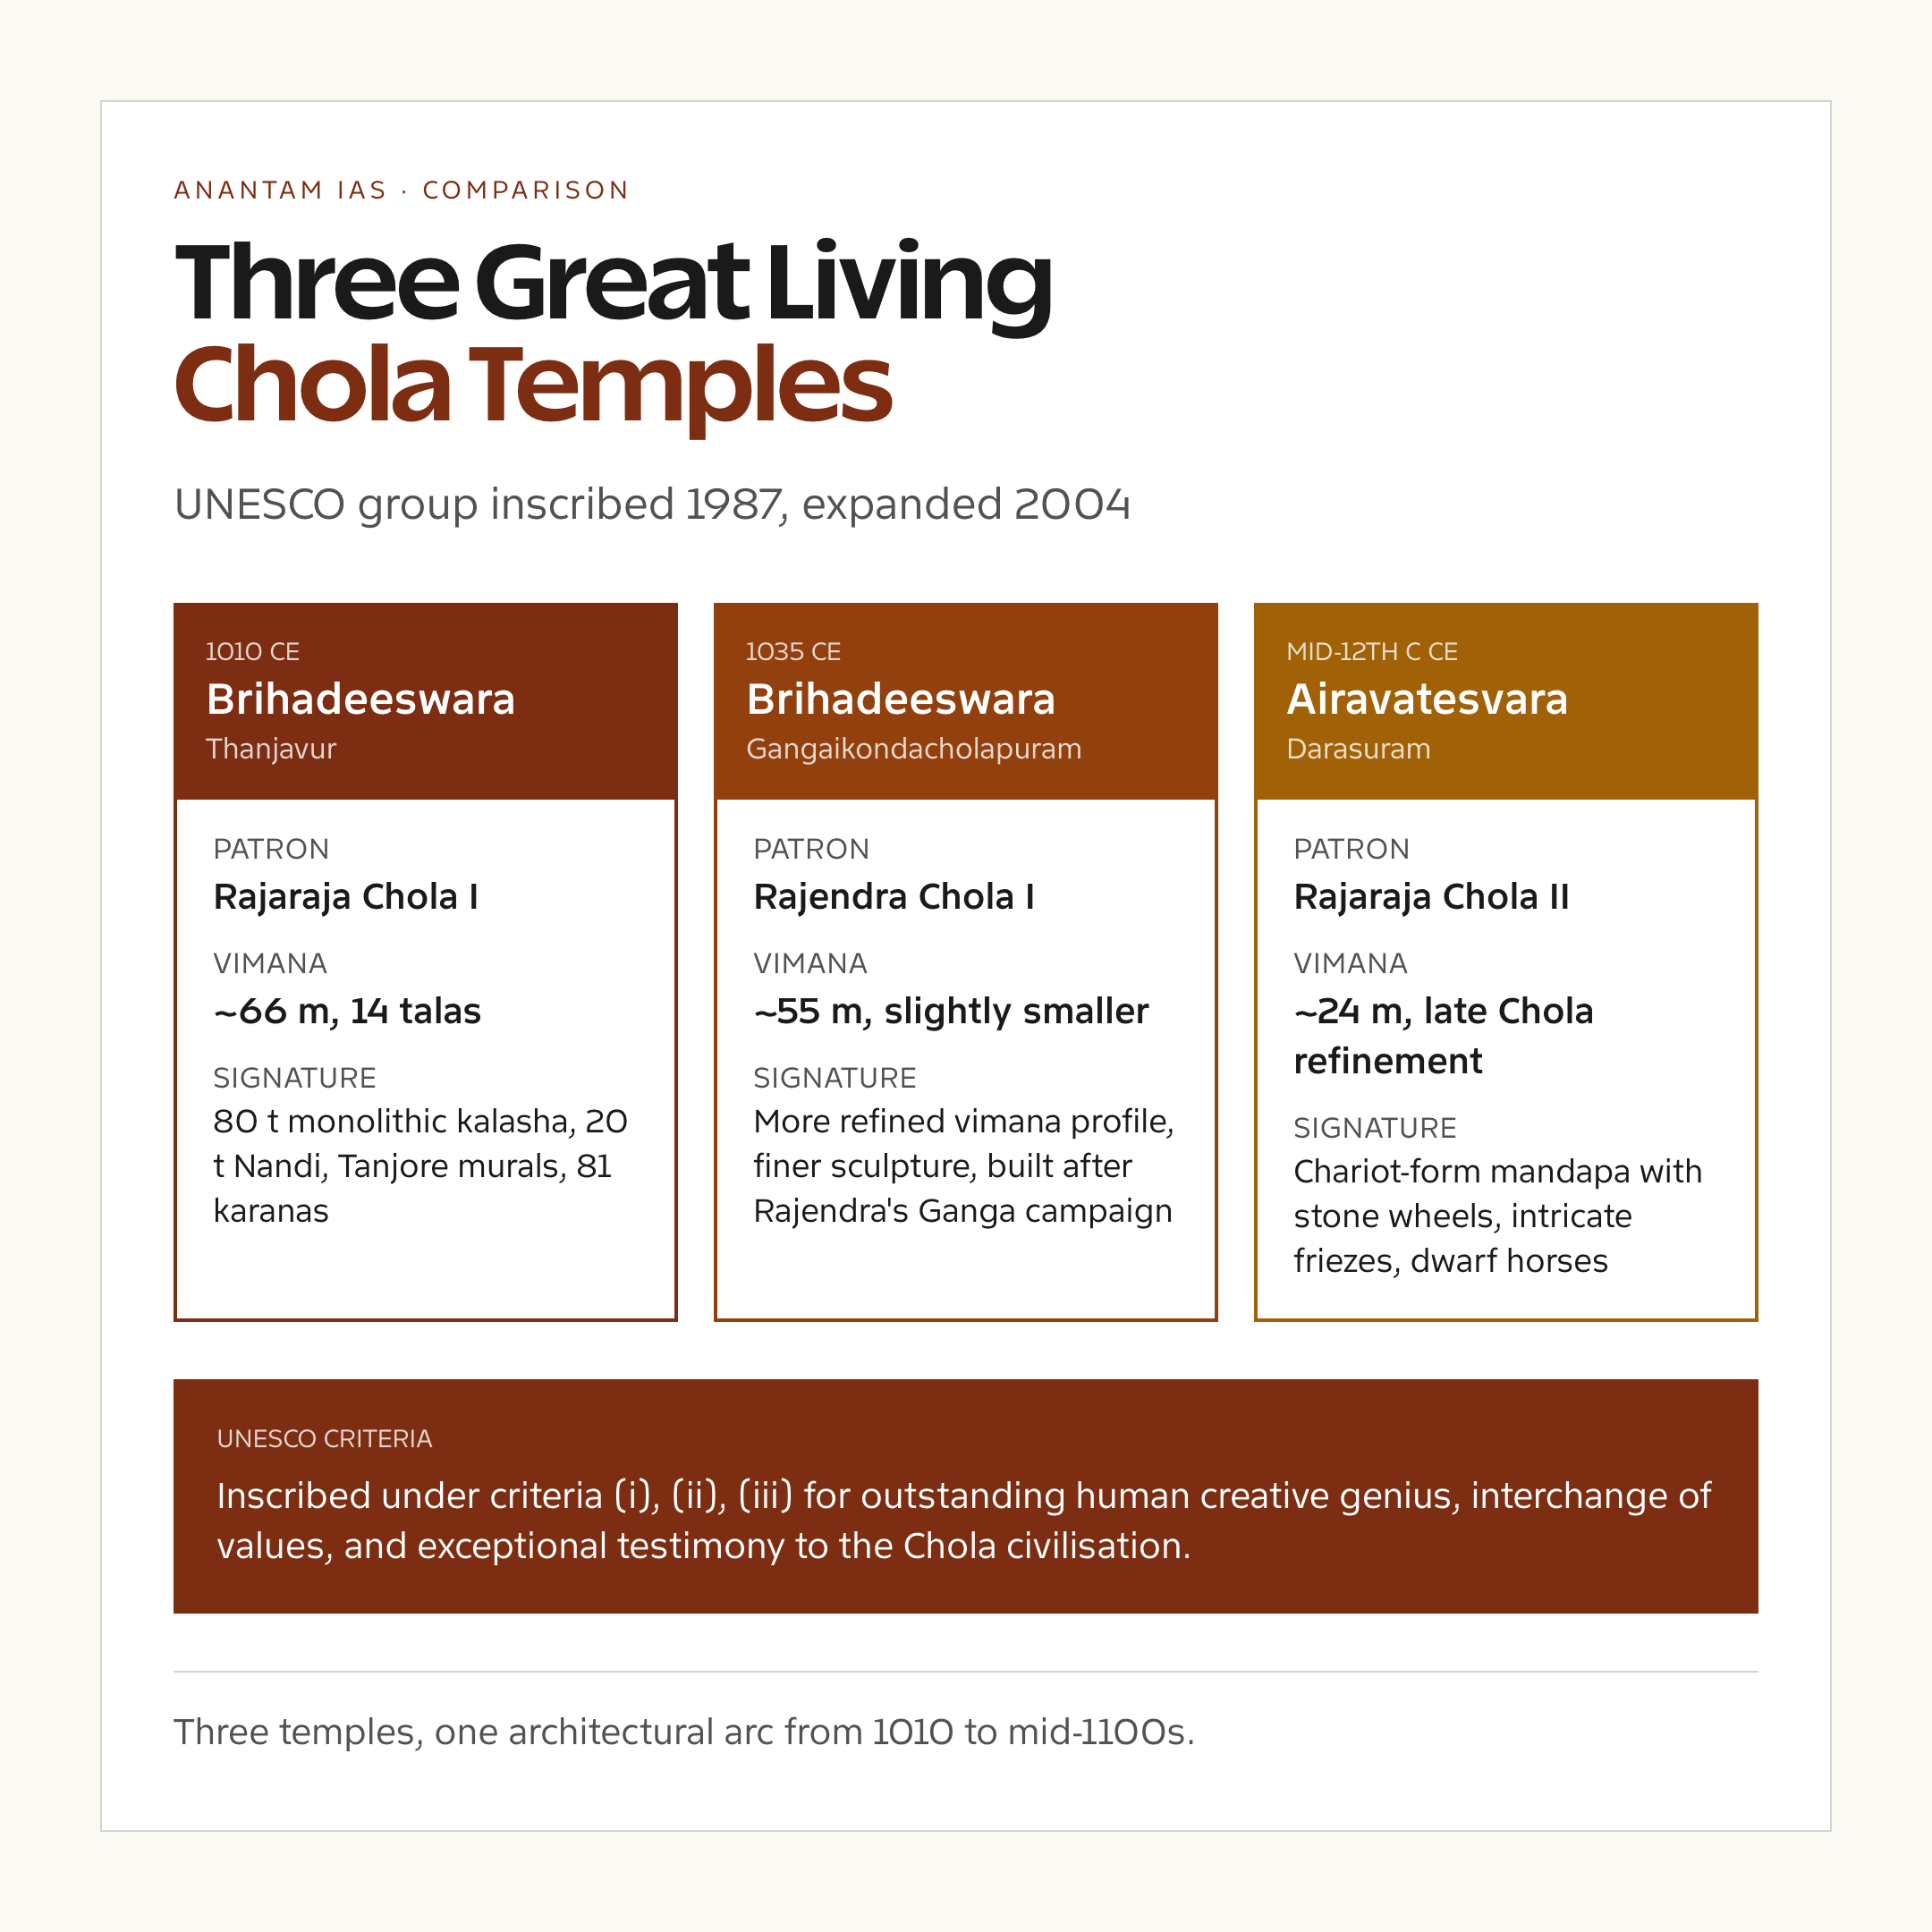
| Temple | Patron | Year | Location | Key feature |
|---|---|---|---|---|
| Brihadeeswara, Thanjavur | Rajaraja Chola I | 1010 CE | Thanjavur, Tamil Nadu | 66 m vimana, 80-tonne kalasha, Tanjore murals |
| Brihadeeswara (Gangaikondacholapuram) | Rajendra Chola I | 1035 CE | Ariyalur, Tamil Nadu | Slightly smaller but more refined vimana, finer sculpture |
| Airavatesvara | Rajaraja Chola II | mid-12th century | Darasuram, Tamil Nadu | Chariot-form mandapa, intricate friezes, smaller scale |
Together these three are inscribed by UNESCO as the Great Living Chola Temples (1987, with Gangaikondacholapuram and Airavatesvara added later). They trace the Chola arc: the founding monumental statement at Thanjavur, the refined consolidation at Gangaikondacholapuram, and the late ornamental flourish at Darasuram.
Challenges of Conservation
- Granite deterioration: Air pollution and acid rain are now reaching even inland Tamil Nadu and accelerate granite weathering on the upper talas.
- Crowd management: As a living temple and a tourist site, the Brihadeeswara handles thousands of visitors a day; foot traffic erodes flooring and disturbs murals.
- Mural conservation: The Tanjore frescoes lie under a layer of later Nayaka and Maratha paintings; careful selective restoration is an ongoing scientific project of the Archaeological Survey of India.
- Surrounding urban encroachment: Modern Thanjavur has grown right up to the prakara walls, complicating drainage, fire safety, and visual integrity.
- Climate change: Heavier monsoon downpours and rising heat extremes test the original drainage of the temple platform.
- Conservation funding: Annual ASI allocations for Group A monuments remain modest relative to the scale of work the Great Living Chola Temples require.
Prelims Pointers
- The Brihadeeswara Temple was built by Rajaraja Chola I between 1003 and 1010 CE.
- Its original name is Rajarajeshwaram and it is also called Dakshina Meru.
- The temple is in the Dravida style.
- The vimana rises to about 66 metres, one of the tallest in India.
- The kalasha at the apex weighs about 80 tonnes and is a single granite block.
- The monolithic Nandi weighs around 20 tonnes.
- The temple has the earliest sculpted record of 81 karanas of Natya Shastra.
- It is part of the Great Living Chola Temples, a UNESCO World Heritage Site (inscribed 1987).
- The other two temples in the UNESCO group are at Gangaikondacholapuram and Darasuram (Airavatesvara).
- The chief architect named in inscriptions is Kunjara Mallan Rajaraja Perumthachan.
Mains Practice Questions
- The Brihadeeswara Temple at Thanjavur represents the high point of Dravida architecture. Analyse its key architectural features and the historical context in which it was built. (GS Paper I, 250 words)
- Discuss the role of temple architecture under the Chola dynasty in projecting political power and shaping regional identity. (GS Paper I, 250 words)
- The Great Living Chola Temples are an example of how religious architecture, administration, and culture can co-exist for over a thousand years. Examine the conservation challenges they face today. (GS Paper I / III, 250 words)
- Compare and contrast the architectural features of the Brihadeeswara Temple at Thanjavur, the Gangaikondacholapuram temple, and the Airavatesvara temple at Darasuram. (GS Paper I, 150 words)
Way Forward
The Brihadeeswara Temple Thanjavur faces the ordinary challenges of any thousand-year-old building in a tropical climate, sharpened by air pollution and crowd pressure. The way forward is incremental and well-known to the Archaeological Survey of India. Continued mural conservation through carefully phased removal of later overpaint, structural monitoring of the vimana, pollution-load assessment of the surrounding urban area, visitor management through timed entry, and ongoing inscriptional documentation for future scholars are the practical priorities.
The broader project is also cultural. Tamil Nadu’s heritage tourism circuit increasingly anchors itself on the Great Living Chola Temples and on the Pallava sites at Mahabalipuram and Kanchipuram. Linking the three Chola temples through a single heritage trail, with multilingual interpretation centres and trained guides, would make the architectural argument legible to visitors who otherwise see only the spectacle. The temple has been a working monument for a thousand years; the goal of the next thousand is to make sure it remains one.
Frequently Asked Questions
Who built the Brihadeeswara Temple at Thanjavur?
The Brihadeeswara Temple at Thanjavur was built by Rajaraja Chola I between about 1003 and 1010 CE and consecrated in the 25th year of his reign.
What is the architectural style of the Brihadeeswara Temple?
The temple is built in the Dravida style, the south Indian temple architecture tradition characterised by a stepped vimana over the sanctum, enclosed prakaras, and elaborate gopurams.
How tall is the Brihadeeswara Temple?
The vimana of the temple rises to about 66 metres, making it one of the tallest temple towers in India. Above it sits a single granite kalasha weighing roughly 80 tonnes.
Why is the Brihadeeswara Temple called Dakshina Meru?
Rajaraja Chola I positioned the temple as the southern equivalent of Mount Meru, the mythological cosmic centre of the universe. The vimana’s 14 storeys symbolise the 14 lokas of Hindu cosmology.
What are the Great Living Chola Temples?
The Great Living Chola Temples is the name UNESCO gives to a group of three Chola-era temples in Tamil Nadu: Brihadeeswara at Thanjavur, Brihadeeswara at Gangaikondacholapuram, and Airavatesvara at Darasuram. The group was inscribed in 1987 and later expanded.
What is unique about the Nandi at Brihadeeswara?
The Nandi at the temple is carved from a single block of granite, measuring roughly 6 metres long and weighing about 20 tonnes. It is one of the largest monolithic Nandis in India.
What are Tanjore murals?
The Tanjore murals are the fresco paintings on the inner walls of the temple’s sanctum ambulatory, painted on lime plaster during the Chola period. They include depictions of Shiva as Tripurantaka and Nataraja, and were partially overpainted in later periods.
What is the significance of the 81 karana sculptures?
The sculptures of 81 karanas (basic dance positions of Bharatanatyam, derived from the Natya Shastra) around the upper level of the sanctum ambulatory are the earliest known visual record of these dance movements anywhere in India.
Why are inscriptions on the Brihadeeswara Temple important?
The temple walls carry thousands of lines of Tamil and Sanskrit inscriptions recording land grants, donations, salaries paid to temple staff, ritual schedules, and tax arrangements. They are among the most detailed administrative records of any 11th-century state.
Is the Brihadeeswara Temple still in worship?
Yes. The temple has been in continuous worship for over a thousand years and remains active. Daily pujas are conducted, and the temple hosts its annual Mahashivaratri and other festivals.
Tell Google you want more of this.
Add Anantam IAS as a preferred sourceOne tap, and this site shows up more often in your own Top Stories, AI Overviews and AI Mode. Remove it any time.