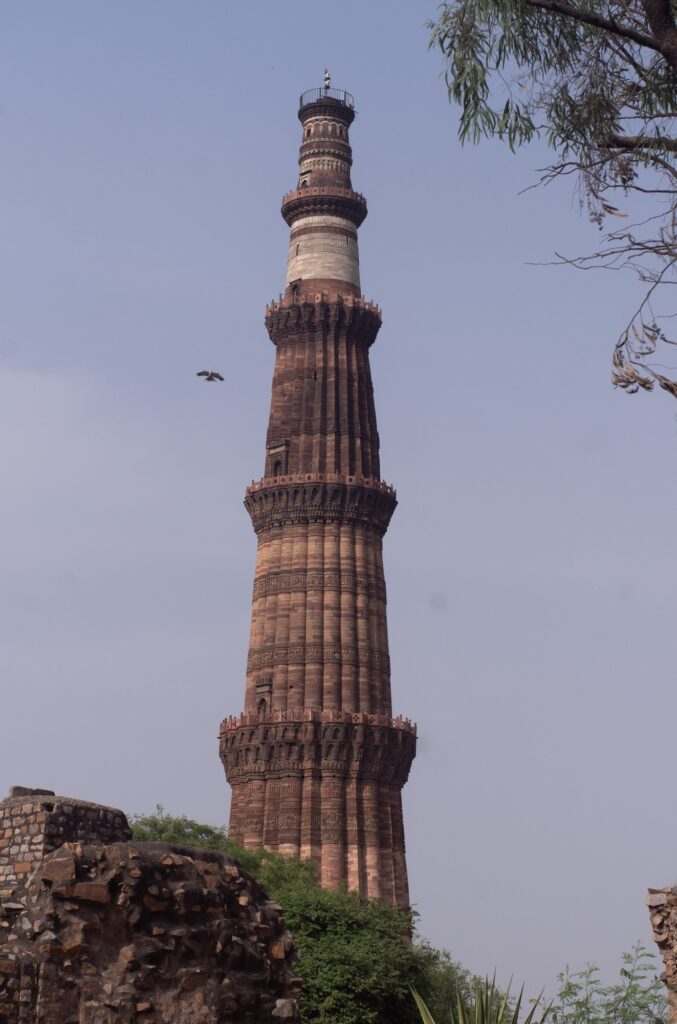
The Qutub Minar is the tallest brick minaret in the world and the most visible monument of the Delhi Sultanate. Qutb-ud-din Aibak, the first Sultan of Delhi and founder of the Mamluk or Slave dynasty, began the tower in 1199, the year after his conquest of the city. His son-in-law and successor Iltutmish raised it to its full height of about 72.5 metres in 1220. The Qutub Minar rises in five fluted storeys of red sandstone and white marble, narrowing as it climbs, and it stands at the heart of a wider complex that includes the Quwwat-ul-Islam Mosque, the iron pillar of Chandragupta II, the tomb of Iltutmish, the incomplete Alai Minar of Alauddin Khilji, and the additions of Firoz Shah Tughlaq. UNESCO inscribed the Qutub Minar and its monuments on the World Heritage List in 1993.
The complex sits in Mehrauli, on the southern edge of modern Delhi, on a site that had previously been the citadel of the Tomar and Chauhan kingdoms. The choice of site was deliberate. Aibak built his tower and his mosque on the foundations of the Lalkot, the older Hindu citadel, and he reused the columns and lintels of twenty-seven destroyed Jain and Hindu temples to construct the mosque. The Qutub Minar is, among other things, the first complete statement of Indo-Islamic architecture in the subcontinent, and the question of how a victorious Turkic dynasty built a minaret with the materials of the conquered city is built into the fabric of the monument itself.
Aibak’s Foundation: The First Storey
Qutb-ud-din Aibak laid the foundation of the Qutub Minar in 1199. He was a slave-general of Muhammad of Ghor, and his career exemplifies the institutional slavery, the ghulam system, that allowed Turkic dynasties to deliver military and administrative power through trained slaves who could rise to the throne. After Muhammad of Ghor’s assassination in 1206, Aibak declared himself Sultan and ruled from Lahore and Delhi until his death in 1210, when he fell from a horse during a polo match.
The first storey of the Qutub Minar dates to Aibak’s reign. It is the tallest of the five storeys and the most elaborately carved. The shaft is fluted, alternating angular and rounded flutes in a pattern that derives from the brick minarets of Ghaznavid and Ghurid central Asia. Inscriptions in Kufic and Naskh script run around the storey in horizontal bands, and the carved decoration includes Quranic verses and panegyrics to the patron. The lower band identifies Aibak as the builder and as a slave of Muhammad of Ghor, a striking acknowledgement of the chain of command from which his authority derived.
The doorway at the base faces north. A spiral staircase of 379 steps winds up the interior of the tower, lit by small windows at each storey transition. The staircase was used by the muezzin to give the call to prayer for the adjoining Quwwat-ul-Islam Mosque, the function for which the minaret was originally built.
Iltutmish Completes the Tower
Aibak’s first storey was as far as the original campaign reached. The completion of the Qutub Minar was the work of Iltutmish, Aibak’s son-in-law and successor, who reigned from 1211 to 1236. Iltutmish was a Turkic slave of Aibak’s, in turn purchased from a slave merchant in Bukhara, and his career is the canonical example of the social mobility of the slave-soldier institution.
Iltutmish raised three more storeys between 1211 and 1220. The second, third, and fourth storeys are progressively less elaborate, but they preserve the pattern of fluted shafts, projecting balconies on muqarnas brackets, and inscription bands. The differences in colour and texture between Aibak’s storey and Iltutmish’s storeys are visible from the ground: Aibak’s work is darker red sandstone, Iltutmish’s lighter and more uniform.
The Quwwat-ul-Islam Mosque: The Spoils of Twenty-Seven Temples
The Quwwat-ul-Islam, the Might of Islam, is the oldest surviving mosque in northern India. Aibak began construction in 1192, within months of his arrival in Delhi, and the prayer hall was complete by 1198. The mosque sits next to the Qutub Minar and is the structure for which the minaret was built. An inscription on the eastern gate of the mosque records that it was built from the spoils of twenty-seven Hindu and Jain temples destroyed on the same site.
The reuse is visible in the surviving columns. The pillars of the inner court are square at the base, then octagonal, then sixteen-sided, then round, with sculpted brackets in the form of dwarfs, bells, and chains. These are the elements of late tenth- and eleventh-century Hindu and Jain temple architecture, and the columns were cut down or reassembled to support a flat trabeated roof. Faces and figures on the columns were defaced where Aibak’s craftsmen objected to representation, but many escaped destruction and remain visible.
The qibla wall of the mosque, the wall facing Mecca, is faced with a screen of five pointed arches added by Iltutmish around 1230. The screen is carved with Quranic verses and arabesques in the Naskh script, and it is the earliest example of true Islamic architectural ornament in India. The arches themselves are corbelled rather than true voussoirs, because the local masons did not yet know the keystone arch, and the elegant pointed profile is built up of horizontal courses stepped inward course by course.
The Iron Pillar
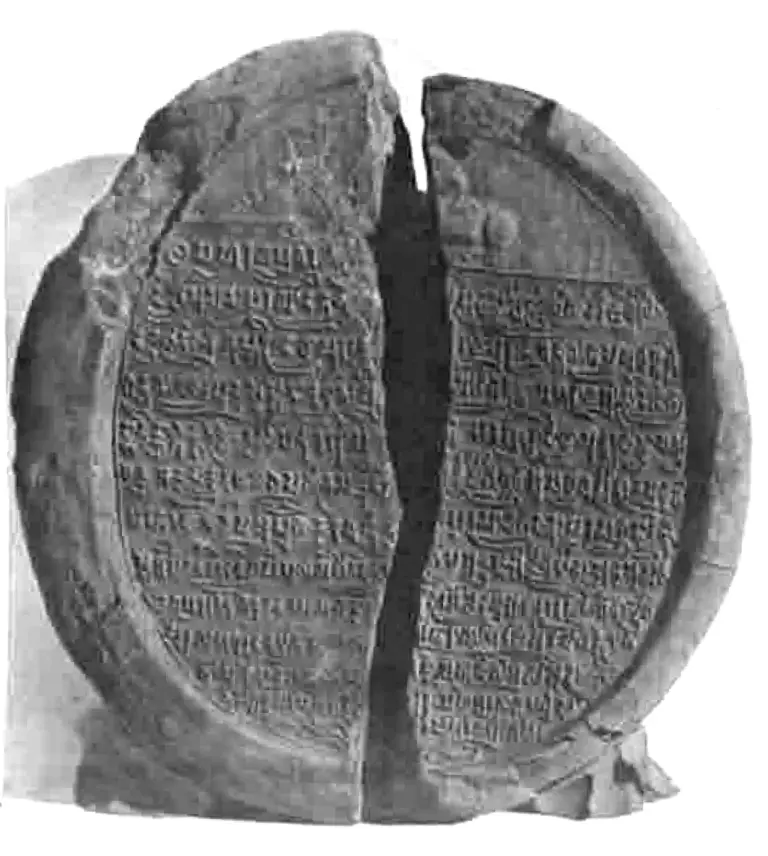
Standing in the courtyard of the Quwwat-ul-Islam Mosque is the iron pillar, one of the most studied objects in Indian metallurgy. It is a seven-metre shaft of wrought iron, weighing about six tonnes, with an inscription in Sanskrit in the Gupta Brahmi script. The inscription identifies the pillar as a banner of Vishnu erected by a king Chandra, almost certainly Chandragupta II of the Gupta dynasty, around the fourth century CE. The pillar was probably originally placed at a Vishnu temple somewhere in the north Indian plains and was moved to Delhi at an unknown date before the Sultanate.
The remarkable feature of the iron pillar is its corrosion resistance. After more than 1,500 years of exposure, the surface shows almost no rust. Studies have identified a passivating layer of misawite, a hydrated iron oxide hydroxy-phosphate, that forms as a result of the high phosphorus content of the iron and the local atmospheric conditions. The pillar is therefore both an artefact of Gupta-era ironwork and a case study in pre-modern surface chemistry.
The Alai Minar and Alauddin Khilji’s Ambition
Alauddin Khilji, who ruled the Delhi Sultanate from 1296 to 1316, was the most ambitious patron of the complex after Iltutmish. He extended the Quwwat-ul-Islam Mosque, added the southern gateway of the complex known as the Alai Darwaza, and began the Alai Minar, a tower intended to be twice the height of the existing Qutub Minar.
The Alai Minar was abandoned at twenty-four metres on Alauddin’s death in 1316. It survives as a rubble stump of the intended first storey, with the core visible and the original sandstone cladding still in place around the base. The intent was clearly visionary, and the rubble core, four times the diameter of the Qutub Minar at its base, suggests that the engineering had been worked out. The successors of Alauddin Khilji had no taste for the expense, and the tower was never resumed.
The Alai Darwaza, completed in 1311, is the most refined building in the complex. It is a square red-sandstone gateway with a single dome, faced with white marble inlay in Quranic inscription bands, and it is the first true Islamic dome in India: the first dome built with a real keystone arch rather than corbelled courses. The Alai Darwaza marks the moment at which Indian masons absorbed the structural geometry of West Asian arched and domed architecture.
Firoz Shah Tughlaq’s Additions
Firoz Shah Tughlaq, who ruled from 1351 to 1388, was a great patron of conservation. He repaired the Qutub Minar after a lightning strike around 1368 damaged the upper storeys. He added the fifth storey and rebuilt the fourth, and he replaced the sandstone of the upper portions with the white marble that gives the top of the tower its lighter colour. The two-tone appearance of the Qutub Minar today, red below and white above, is the result of Firoz Shah’s intervention.
Firoz Shah also moved an Ashokan pillar from Topra to Delhi and re-erected it in his own city of Firozabad, an act of architectural curation that is unusual in the medieval Indian record. His attention to the Qutub Minar suggests that the tower was already a heritage object by the late fourteenth century, valued by the Tughlaqs as a symbol of the Sultanate they had inherited.
The Tomb of Iltutmish and Other Structures
Just west of the Quwwat-ul-Islam Mosque is the tomb of Iltutmish, built around 1235 and the earliest extant tomb of a Delhi Sultan. It is a square chamber of red sandstone, originally roofed with a dome that has since collapsed. The interior walls are completely covered with Quranic inscriptions in Naskh and Kufic, intermixed with arabesques and geometric ornament, and the mihrab on the western wall is carved with a delicate frame of foliage. The tomb is one of the most concentrated essays in Indo-Islamic surface ornament from the early Sultanate.
The complex also contains the Madrasa of Alauddin Khilji on the south-west, the Tomb of Imam Zamin near the Alai Darwaza, and a number of subsidiary structures from the Lodi and Mughal periods. The cumulative effect is of a layered site that records the architectural patronage of every major dynasty that ruled Delhi from the late twelfth century to the sixteenth.
UNESCO and Conservation
UNESCO inscribed the Qutub Minar and its Monuments on the World Heritage List in 1993, under criteria recognising the role of the complex in the development of Indo-Islamic architecture and the surviving Gupta-era iron pillar. The Archaeological Survey of India manages the site. Climbing the interior staircase of the Qutub Minar was closed to the public after a stampede in 1981 in which forty-five people died, and the tower is now viewed only from the exterior.
The Qutub Minar sits at one end of the long sequence of Delhi monuments. At the other end is the Red Fort, Delhi, built by Shah Jahan some four hundred and forty years after the founding of the Quwwat-ul-Islam Mosque. Between them lies the entire arc of Indo-Islamic patronage in the city, from the Slave dynasty at Mehrauli to the Mughals at Shahjahanabad.
Frequently Asked Questions
Who built the Qutub Minar and why?
Qutb-ud-din Aibak, the first Sultan of Delhi, began the Qutub Minar in 1199, the year after his conquest of the city. He intended it as a minaret for the adjoining Quwwat-ul-Islam Mosque and as a victory tower symbolising the establishment of the Delhi Sultanate. His son-in-law Iltutmish completed the tower to its full height by 1220.
How tall is the Qutub Minar?
The Qutub Minar is approximately 72.5 metres tall, making it the tallest brick minaret in the world. The base diameter is about 14.3 metres and the top diameter narrows to about 2.7 metres. The tower has 379 steps in its interior spiral staircase.
Why is the iron pillar of Delhi so famous?
The iron pillar in the courtyard of the Quwwat-ul-Islam Mosque is a seven-metre shaft of wrought iron from the Gupta period, erected by Chandragupta II around the fourth century CE. It is famous for showing almost no rust after more than 1,500 years of exposure, a result of a passivating layer of misawite formed by the high phosphorus content of the iron.
What is the Quwwat-ul-Islam Mosque?
The Quwwat-ul-Islam, the Might of Islam, is the oldest surviving mosque in northern India, built by Qutb-ud-din Aibak between 1192 and 1198. An inscription records that it was built from the spoils of twenty-seven Hindu and Jain temples destroyed on the same site, and the reused columns are visible in the inner court.
Who built the Alai Minar and was it finished?
Alauddin Khilji began the Alai Minar around 1311, intending it to be twice the height of the Qutub Minar. Construction stopped on his death in 1316, and the tower was never resumed. The rubble core of the intended first storey, twenty-four metres tall, survives next to the Qutub Minar.
What is the Alai Darwaza?
The Alai Darwaza is a southern gateway to the Quwwat-ul-Islam Mosque, completed by Alauddin Khilji in 1311. It is a red-sandstone domed gateway with white marble inlay and is the first true Islamic dome in India, built with a real keystone arch rather than the corbelled courses of earlier Sultanate work.
Why are the upper storeys of the Qutub Minar in white marble?
Firoz Shah Tughlaq repaired the Qutub Minar after a lightning strike around 1368 damaged the upper storeys. He rebuilt the fourth storey and added the fifth, replacing the original sandstone with white marble. This is why the upper portion of the tower is lighter in colour than the red sandstone of the lower three storeys.
When was the Qutub Minar designated a UNESCO World Heritage Site?
UNESCO inscribed the Qutub Minar and its Monuments on the World Heritage List in 1993. The listing covers the Qutub Minar, the Quwwat-ul-Islam Mosque, the iron pillar, the tomb of Iltutmish, the Alai Darwaza, the Alai Minar, and other monuments in the complex.
Tell Google you want more of this.
Add Anantam IAS as a preferred sourceOne tap, and this site shows up more often in your own Top Stories, AI Overviews and AI Mode. Remove it any time.