Pattadakal is a village on the Malaprabha river in Bagalkot district, Karnataka, where the Chalukyas of Badami crowned their kings and, in the 7th and 8th centuries CE, built temples in both the northern and the southern Indian styles. UNESCO inscribed the Group of Monuments at Pattadakal on the World Heritage List in 1987. Its best-known building, the Virupaksha temple, was raised around 740 by Queen Lokamahadevi to mark her husband Vikramaditya II’s victory over the Pallavas of Kanchi.
Two mix-ups follow the name around. Pattadakal wasn’t the Chalukya capital: that was Badami, the old Vatapi, 22 km to the south-west, and Pattadakal was the sacred town where kings took the crown and the dynasty raised its finest temples. Its Virupaksha also isn’t the Virupaksha of Hampi, which stands in the Vijayanagara capital and belongs to a different World Heritage listing. Keep those two apart and the temples become easy to read: two complete building traditions, standing in one cluster on one riverbank.
What Pattadakal is: the facts to fix first
Pattadakal is a group of stone temples beside a village, built mostly while the Chalukyas of Badami ruled the western Deccan. The ASI counts 10 temples: 8 in one cluster, one about 200 m south of it and one about 0.5 km to the north-west.
| Fact | Detail |
|---|---|
| Location | Pattadakal village, Badami taluk, Bagalkot district, Karnataka; on the Malaprabha, 22 km north-east of Badami |
| Built by | The Chalukyas of Badami (Vatapi) and their queens, 7th and 8th centuries CE |
| What stands | 9 Hindu temples and a Jain sanctuary (UNESCO); 10 temples in all (ASI) |
| Oldest temple | Sangameshwara, built by Vijayaditya Satyashraya (reigned 697 to 733) |
| Best-known temple | Virupaksha, first called Lokeshvara, built about 740 by Queen Lokamahadevi |
| Last addition | The Jain temple known as Jaina Narayana, under the Rashtrakuta king Krishna II, 9th century |
| Old names | Kisuvolal or Raktapura, “red city”; Pattada-Kisuvolal, “the place of coronation” |
| UNESCO status | Inscribed 1987 at the 11th session of the World Heritage Committee; criteria (iii) and (iv) |
| Protected area | 5.56 ha property with a 113.48 ha buffer zone |
Who built the Pattadakal temples, and when
The temples were built by the Chalukya kings of Badami and two of their queens between the 7th century and the 740s, and a Rashtrakuta king added the last one in the 9th century. The family’s roots were local. Britannica describes Pulakeshin I, whose reign began in 543, as a chieftain of Pattadakal who took the hill of Vatapi and fortified it. The Chalukyas of Badami ruled from that capital until 757, when the Rashtrakutas replaced Kirtivarman II.
So why crown kings here rather than in the capital? The ASI’s Dharwad circle points to the river. At Pattadakal the Malaprabha takes a northward turn, a stretch called uttaravahini, and the ASI ties the town’s sanctity to that turn. Epigraphs and early medieval literature record Chalukya kings being crowned here, and that is where the name comes from: Pattada-Kisuvolal, “the place of coronation”. The older name, Kisuvolal, or Raktapura in Sanskrit, means “red city”.
The name is older than the temples: the ASI notes that Ptolemy’s Geography, written about 150 CE, calls the place Petirgal, and that the Kavirajamarga, the earliest Kannada work on poetics (about 840 CE), names Kisuvolal as one of the borders of the region where the purest Kannada was spoken.
The building itself came in four phases.
Phase 1: small Nagara shrines of the 7th century
The ASI attributes the Kadasiddheshwara and Jambulingeshwara temples to the 7th century. Both are small shrines with curved northern towers, so the Nagara idea was in Chalukya hands before the royal commissions began.
Phase 2: Vijayaditya’s Sangameshwara
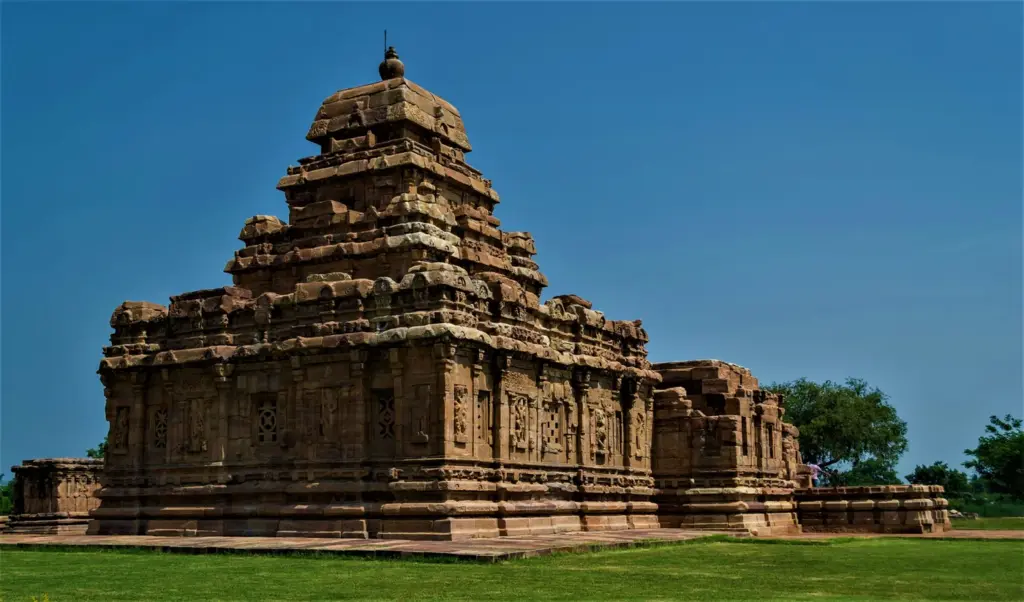
The Sangameshwara is the oldest datable temple on the site, built by Vijayaditya Satyashraya, who reigned from 697 to 733. It’s a Dravida temple with a three-story tower. Its sanctum sits inside two walls, and the space between them is a covered passage for walking round the deity.
Phase 3: the victory temples of the 740s
Vikramaditya II, who reigned from 733 to 746 by Britannica’s dates, fought the Pallavas of Kanchi, and Britannica records that he captured the city in 742 but spared it. His queens turned the campaign into stone. Lokamahadevi built the Virupaksha and Trailokyamahadevi built the Mallikarjuna beside it, both to celebrate the victory. The Galaganatha, which the ASI dates a century after the first shrines, and the Kashi Vishweshwara, the last temple built in the early Chalukya manner, complete the Chalukya work.
Phase 4: the Rashtrakuta coda
The Rashtrakutas who took over in 757 didn’t abandon the site. The last addition at Pattadakal, the ASI says, came under Krishna II in the 9th century: a Jain temple known locally as Jaina Narayana, standing apart from the main cluster.
How to tell a Nagara temple from a Dravida temple at Pattadakal
The quickest test is the tower. A Nagara tower, which the ASI calls rekha-nagara prasada, rises as one curved mass that narrows toward the top. A Dravida tower, the vimana, rises in stepped stories, each a smaller copy of the one below, and ends in a dome-like cap called the shikhara.
The ASI’s Dharwad circle sorts the Pattadakal temples like this:
- Dravida vimana: Virupaksha, Mallikarjuna and Sangameshwara.
- Rekha-nagara prasada: Kadasiddheshwara, Jambulinga, Galaganatha, Kashi Vishweshwara and Papanatha.
The site’s notes on Nagara temple architecture and Dravida temple architecture teach each style on its own. What Pattadakal adds is the chance to see both built by one dynasty on one site.
Think of it as two scripts on the same signboard, Devanagari above and Kannada below. Each is complete, each follows its own rules and neither is a blend of the other. The analogy holds for most of the site, but it breaks at the Virupaksha. There the builders wrote a northern feature into a southern tower: the sukanasa, a projecting “nose” on the front face of the tower, above the vestibule that leads into the sanctum. The ASI calls the Virupaksha the earliest dated temple with this feature, with the Mallikarjuna close behind. The older Sangameshwara lacks it and stays closer to the Pallava form.
This is also why two official descriptions seem to disagree. UNESCO speaks of a harmonious blend of northern and southern forms, while the ASI puts every temple in one camp or the other. Both are right at different scales. The site blends; most individual temples don’t.
The builders settled a second question here. India’s Tentative List dossier for the Chalukya sites describes two plans: sandhara, with a covered path for walking round the sanctum, and nirandhara, without one. Both were tried at Aihole and Badami and finalized at Pattadakal. The same dossier says Pattadakal shifted the focus from the form of the temple to its scale, adding:
- subsidiary shrines around the main one;
- a nandimantapa, a pavilion for Shiva’s bull Nandi;
- a prakara, the wall enclosing the complex;
- a pratoli, the gateway through that wall.
A walk through the main cluster, north to south
The main cluster reads best from its northern end to its southern end. The coordinates in UNESCO’s Tentative List dossier put the Kadasiddheshwara and Jambulingeshwara furthest north and the two queens’ temples at the south, with the Papanatha beyond them. The walk follows position, not date, so fix the sequence from the dates given for each temple rather than from the order you meet them.
- Kadasiddheshwara and Jambulingeshwara. The 7th-century Nagara shrines. The curved towers here are the northern style at its simplest.
- Galaganatha. The ASI calls it the fully developed rekha-nagara prasada and notes that it shares many features with the Chalukya temples at Alampur, in neighboring Telangana. The Chandrashekhara temple, listed in the UNESCO dossier but left out of the ASI’s style lists, stands in this part of the cluster too.
- Sangameshwara. The oldest dated building: a Dravida tower of three stories, a sanctum inside two walls and no sukanasa.
- Mallikarjuna. Built right after the Virupaksha and close to it. It’s smaller, with a four-story tower, a round neck (griva) and a round cap.
- Kashi Vishweshwara. A Nagara temple and, by the ASI’s account, the last one built in the early Chalukya manner.
- Virupaksha. The largest temple and a planned complex, taken up in the next section.
- Papanatha. South of the main cluster. Its curved tower puts it in the ASI’s Nagara group, but an inscription on its east wall credits its southern side to Revadi Ovajja, a pupil of Sarvasiddhi Achari, who supervised the southern part of the Dravida-style Virupaksha. One circle of builders, in other words, worked in both styles.
The Virupaksha temple at Pattadakal: a queen’s victory monument
The Virupaksha was built around 740 by Lokamahadevi, the chief queen of Vikramaditya II, to celebrate his victory over the Pallavas of Kanchi, and it was first named Lokeshvara, after her. UNESCO singles it out as the masterpiece of the whole group.
The dates need one honest note. UNESCO says about 740 and Britannica puts the capture of Kanchi in 742. The ASI’s own pages end Vikramaditya II’s reign in 745 or 746. These figures don’t conflict so much as blur. It is wise to treat the Virupaksha as a temple of the 740s and leave the exact year alone.
The Virupaksha isn’t a lone shrine. The ASI calls it the earliest surviving temple complex in the Chalukya series, and all of it was designed and finished at one time:
- a tall Dravida tower over the sanctum, with halls lined up on its axis;
- sub-shrines around the courtyard;
- a Nandi pavilion facing the temple;
- an enclosing wall with gateways (gopuras) at the front and back, the earliest such gateways in the series.
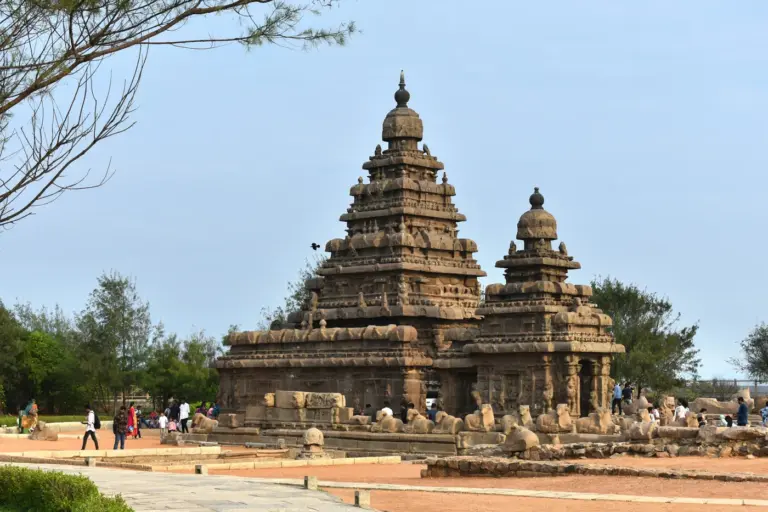
The top of that wall carries miniature roof shapes that the ASI traces to the Shore Temple at Mahabalipuram.
The ASI says the Virupaksha was influenced by the Kailasanatha temple at Kanchipuram. A Kannada inscription of Vikramaditya II survives on a pillar of that Pallava temple and records gifts to it, which fits Britannica’s line that he spared Kanchi.
How the influence traveled is where scholars part. Henry Cousens thought the king brought Pallava artists home with him, reading the phrase tenkana dise sutradhari in a Virupaksha inscription as “the architect from the south”. Percy Brown and others rejected that idea. The art historian Sheelakant Pattar argues the phrase means “the architect of the southern side”, the part Sarvasiddhi Achari supervised, and asks a fair question: why would a Pallava architect add the northern sukanasa, or train a pupil in a Nagara style that has no example in the Pallava country?
The influence then ran on. The ASI says the Rashtrakuta king Krishna I took the Virupaksha as his model for the Kailasa temple carved at Ellora. Kanchi to Pattadakal to Ellora makes a chain worth remembering, and the ASI records both links.
Keep this temple apart from the Virupaksha temple at Hampi, which stands in the Vijayanagara capital on the Tungabhadra and belongs to the Group of Monuments at Hampi, inscribed by UNESCO in 1986.
What the carvings and inscriptions at Pattadakal record
Pattadakal’s walls carry two kinds of record: images of the gods and stories from the epics, and inscriptions that name the people who built and carved them. Students usually learn the first and skip the second, which is the one that speaks to society.
The ASI’s Dharwad circle lists the main images:
- Shiva as Nataraja, as Lingodbhava (emerging from a pillar of fire), as Ardhanarishvara (half Shiva, half Parvati) and as the slayer of the demons Gajasura and Andhakasura;
- Vishnu as Varaha, Trivikrama and Narasimha, and seated on Garuda;
- on the ceilings, Surya, the Dikpalas (guardians of the directions) and couples called mithunas.
The narrative panels draw on these sources:
- the Ramayana and the Mahabharata;
- the Bhagavata Purana;
- the Kiratarjuniya, Bharavi’s poem on Arjuna’s fight with Shiva disguised as a hunter;
- the Panchatantra, whose animal fables, the ASI says, appear here in temple art for the first time in India.
Pattar’s study of the published Chalukya epigraphs names these people:
- Gunda Anivaritachari, the sutradhari (master architect) of the Virupaksha, whom the king honored with the title Tribhuvanachari;
- Sarvasiddhi Achari, in charge of the temple’s southern part and praised as a grand master of building and sculpture;
- Revadi Ovajja, Sarvasiddhi’s pupil, who built the southern side of the Papanatha;
- Baladeva, son of Duggi Achari, who signed the life-size doorkeeper on the Virupaksha’s southern porch and carved the Nataraja ceiling at the Papanatha;
- Chengamma, who signed the dancing Shiva on the Virupaksha’s southern wall.
One inscription also records tax exemptions for the sculptors. Put together, these lines show master builders as named professionals whom a king rewarded with titles and tax relief, not anonymous hands. That is social history, carved into the temples themselves.
Pattadakal today: UNESCO status, protection and recent news
Pattadakal is a World Heritage property, inscribed in 1987 at the World Heritage Committee’s 11th session, and a ticketed monument maintained by the ASI’s Dharwad circle. UNESCO’s listing cites two criteria, which in plain words mean:
- criterion (iii): the site is exceptional evidence of a cultural tradition, here the art of the Chalukya court;
- criterion (iv): it’s an outstanding example of a type of building that marks a significant stage in history, here the meeting of north and south Indian temple forms.
One detail in the record trips people up. UNESCO’s entry still names Bijapur district, because the site was listed a decade before Bagalkot district was formed in 1997; the Ministry of Culture now lists it under Bagalkot. The ASI’s page for the site lists it as open from sunrise to sunset.
The riverbank that made Pattadakal sacred also exposes it. On 14 August 2019, Deccan Chronicle reported that the 9 Hindu temples and the Jain temple had been inundated by floods over the previous weekend and that ASI officials couldn’t reach them. The risk comes with the setting, so flood preparedness is part of conserving the site.
The heritage file is still open. On 9 February 2015, India placed “Evolution of Temple Architecture – Aihole-Badami-Pattadakal” on its Tentative List, proposing Aihole and Badami as an extension of the 1987 property under the same two criteria. A Tentative List entry is a statement of intent, not an inscription.
Recent developments, with dates:
- 30 October 2025: The Hindu reported K. Munirathnam Reddy, director of the ASI’s epigraphy branch, saying plans were being made to protect 11 royal cemeteries, including Vikramaditya II’s, at Bhadra Nayakana Jalihala, about 5 km west of Badami. Until then the cluster had been outside ASI or state protection.
- 9 December 2025: The Times of India reported that the state-sponsored Chalukya Utsava would return from 19 to 21 December, with one event a day in each of the three Chalukya towns, for the first time since 2017.
- 19 December 2025: The ASI began a three-day trial of night lighting at Pattadakal, with the temples lit from 6 pm to 9 pm. Deccan Chronicle reported that the system cost Rs 1.5 crore under Indian Oil Corporation’s CSR program and that the company would maintain it for 3 years before handing it to the ASI.
When the World Heritage Committee inscribed Sarnath in July 2026, India’s total rose to 45 properties; the site’s guide to India’s World Heritage Sites sets Pattadakal beside the others.
How to study Pattadakal for exams
Pattadakal sits in three parts of the syllabus:
- ancient and early medieval history: the Chalukyas of Badami, their wars with the Pallavas and the Rashtrakuta takeover;
- art and culture: temple architecture, the Nagara and Dravida styles and early Deccan sculpture;
- heritage: India’s World Heritage properties and its Tentative List.
The architecture thread is tested head-on. History Optional 2022 Paper I asked: “With the help of representative examples, delineate the main differences between the Nagara and Dravida styles of temple architecture.” Pattadakal is the one site where both examples stand side by side. History Optional 2024 Paper I added the politics behind it: “Examine the course of Pallava-Chalukya conflicts between sixth and eighth century CE.”
On the GS side, Mains 2022 GS Paper I asked “How will you explain that medieval Indian temple sculptures represent the social life of those days?“, and the Panchatantra panels and signed sculptures here give you ready material. In the site’s Prelims question bank, 94 of the 1,403 questions from 2013 to 2026 are tagged Art and Culture, so it pays to learn the temple names as carefully as the dates.
These facts should be automatic:
- 543 to 757: the Chalukyas of Badami, from Pulakeshin I to the Rashtrakuta takeover.
- Sangameshwara: the oldest temple, built by Vijayaditya (697 to 733); Dravida, with no sukanasa.
- Virupaksha: about 740, Queen Lokamahadevi, first called Lokeshvara; master architect Gunda Anivaritachari.
- Mallikarjuna: Queen Trailokyamahadevi, for the same victory over the Pallavas.
- Jaina Narayana: the Jain temple, added under the Rashtrakuta king Krishna II in the 9th century.
- UNESCO: 1987, 11th session, criteria (iii) and (iv).
Three confusions cost marks:
- Capital or coronation town. Badami (Vatapi) was the capital. Pattadakal was where kings were crowned and where the showpiece temples went up.
- Two Virupakshas. Pattadakal’s is an 8th-century Chalukya temple on the Malaprabha. Hampi’s stands in the Vijayanagara capital on the Tungabhadra, on the Hampi listing of 1986.
- Blend or side by side. Some textbooks file Pattadakal under Vesara, the mixed style of the Deccan. The label needs care here: the ASI assigns each temple to one style, and the mixing shows in details such as the Virupaksha’s sukanasa. Naming the temples in each group is more precise than calling everything a blend.
It helps to set Pattadakal beside the two other Chalukya centers in the temple architecture story:
| Site | Role under the Chalukyas | What survives | Heritage status |
|---|---|---|---|
| Aihole | Experiments in structural temples | 2 caves, a partly rock-cut shrine and 12 structural temples in the dossier, including the Durga, Ladkhan and Meguti temples | Tentative List, 2015 |
| Badami (Vatapi) | Capital, fortified by Pulakeshin I from 543 | 4 rock-cut cave temples, one with an inscription dated 578 to 579 CE, and structural shrines such as the Malegitti Shivalaya | Tentative List, 2015 |
| Pattadakal | Coronation town and the most mature temples | 9 Hindu temples and a Jain sanctuary, in both Nagara and Dravida styles | World Heritage Site, 1987 |
Pattadakal is the piece that makes the Chalukya chapter make sense. Aihole and Badami show the experiments; Pattadakal shows the results, signed by the people who built them and paid for by queens celebrating a war. If you can walk the main cluster in your head and name each temple’s tower, one set of examples covers both the architecture questions and the Pallava-Chalukya ones.
Frequently Asked Questions
Who built the Pattadakal temples?
The Pattadakal temples were built by the Chalukyas of Badami and their queens, mostly in the 7th and 8th centuries CE. The oldest, the Sangameshwara, was built by Vijayaditya Satyashraya, while the Virupaksha and the Mallikarjuna were built by two queens of Vikramaditya II. The last addition, a Jain temple, came under the Rashtrakuta king Krishna II in the 9th century.
Why were Chalukya kings crowned at Pattadakal?
Epigraphs and early medieval literature record Chalukya kings being crowned at Pattadakal, which gave it the name Pattada-Kisuvolal, meaning ‘the place of coronation’. The ASI links its sanctity to the spot where the Malaprabha river turns north, a stretch called uttaravahini. Badami remained the capital, so Pattadakal was the ceremonial town rather than the seat of government.
When did Pattadakal become a UNESCO World Heritage Site?
Pattadakal became a UNESCO World Heritage Site in 1987, when the World Heritage Committee inscribed the Group of Monuments at Pattadakal at its 11th session. It was listed under cultural criteria (iii) and (iv). The property covers 5.56 hectares with a buffer zone of 113.48 hectares.
Who built the Virupaksha temple at Pattadakal?
Queen Lokamahadevi, the chief queen of Vikramaditya II, built the Virupaksha temple around 740 CE to celebrate his victory over the Pallavas of Kanchi. It was first called Lokeshvara, after her. Its inscriptions name the master architect Gunda Anivaritachari, who received the title Tribhuvanachari.
Is the Virupaksha temple at Pattadakal the same as the one at Hampi?
No, they’re two different temples with the same name. The Pattadakal Virupaksha is an 8th-century Chalukya temple on the Malaprabha, part of the World Heritage property inscribed in 1987. The Hampi Virupaksha stands in the Vijayanagara capital on the Tungabhadra and belongs to the Group of Monuments at Hampi, inscribed in 1986.
Which is the oldest temple at Pattadakal?
The Sangameshwara is the oldest datable temple at Pattadakal. It was built by Vijayaditya Satyashraya, who reigned from 697 to 733, and it has a three-story Dravida tower. Unlike the later Virupaksha, it has no sukanasa, the projecting front face of the tower.
Is Pattadakal a Nagara or a Dravida site?
Pattadakal is both, which is why it matters. The ASI counts three Dravida temples, led by the Virupaksha, and five Nagara temples, including the Galaganatha and the Papanatha. The two styles stand side by side here, with a few borrowed details such as the sukanasa on the Virupaksha.
How far is Pattadakal from Badami and Aihole?
Pattadakal is 22 km from Badami and about 14 km from Aihole by Karnataka Tourism’s figures. The nearest railway station is Badami station, about 17 km away; it stands apart from Badami town, which is why the two distances differ. The three sites are usually visited together because they tell one continuous story of Chalukya temple building.
Practice Questions
Prelims
1. Consider the following statements about Pattadakal: 1. It was inscribed on the UNESCO World Heritage List in 1987. 2. It was the capital of the Chalukyas of Badami. Which of the statements given above is/are correct?
- (a) 1 only
- (b) 2 only
- (c) Both 1 and 2
- (d) Neither 1 nor 2
Answer: (a) UNESCO inscribed Pattadakal in 1987, but the capital was Badami (Vatapi); Pattadakal was the coronation town.
2. Which temple at Pattadakal was built by Queen Lokamahadevi to celebrate Vikramaditya II’s victory over the Pallavas?
- (a) Sangameshwara
- (b) Virupaksha
- (c) Papanatha
- (d) Galaganatha
Answer: (b) The Virupaksha, first named Lokeshvara after the queen, was built around 740.
3. Consider the following statements: 1. The Sangameshwara is the oldest datable temple at Pattadakal. 2. The Jain temple at Pattadakal was added under the Rashtrakuta king Krishna II. 3. The Kashi Vishweshwara temple has a Dravida vimana. Which of the statements given above are correct?
- (a) 1 only
- (b) 1 and 2 only
- (c) 2 and 3 only
- (d) 1, 2 and 3
Answer: (b) The Kashi Vishweshwara has a Nagara tower; the other two statements match the ASI’s account.
4. Consider the following pairs of temples at Pattadakal and their tower styles: 1. Virupaksha : Dravida vimana 2. Galaganatha : Rekha-nagara prasada 3. Mallikarjuna : Rekha-nagara prasada. Which of the pairs given above is/are correctly matched?
- (a) 1 only
- (b) 1 and 2 only
- (c) 2 and 3 only
- (d) 1, 2 and 3
Answer: (b) The Mallikarjuna, like the Virupaksha beside it, has a Dravida vimana.
5. According to the ASI, the Virupaksha temple at Pattadakal served as the model for which of the following?
- (a) Kailasanatha temple, Kanchipuram
- (b) Kailasa temple, Ellora
- (c) Shore Temple, Mahabalipuram
- (d) Durga temple, Aihole
Answer: (b) The ASI says the Rashtrakuta king Krishna I modeled the Kailasa at Ellora on the Virupaksha; the Kailasanatha at Kanchipuram influenced the Virupaksha, not the other way round.
Mains
- The temples of Pattadakal show the Nagara and Dravida traditions standing side by side rather than fused. Discuss with examples. (15 marks, 250 words)
- How did the rivalry between the Chalukyas of Badami and the Pallavas of Kanchi shape temple building at Pattadakal? (15 marks, 250 words)
- Trace the evolution of early Chalukya temple architecture from Aihole and Badami to Pattadakal. (15 marks, 250 words)
- What do the inscriptions at Pattadakal reveal about the status of architects and sculptors in early medieval India? (10 marks, 150 words)
- Safeguarding the Indian art heritage is the need of the moment. Discuss. (10 marks, 150 words) Previous year: Mains 2018, GS Paper I.
Tell Google you want more of this.
Add Anantam IAS as a preferred sourceOne tap, and this site shows up more often in your own Top Stories, AI Overviews and AI Mode. Remove it any time.